
BEDS3
BATHS2 full
SQUARE FEET1,589
MLS#O6434935
STATUSPending
PROPERTY TYPEResidential - Single Family
SUBDIVISIONGROVES AT WHITEMARSH
Property Description
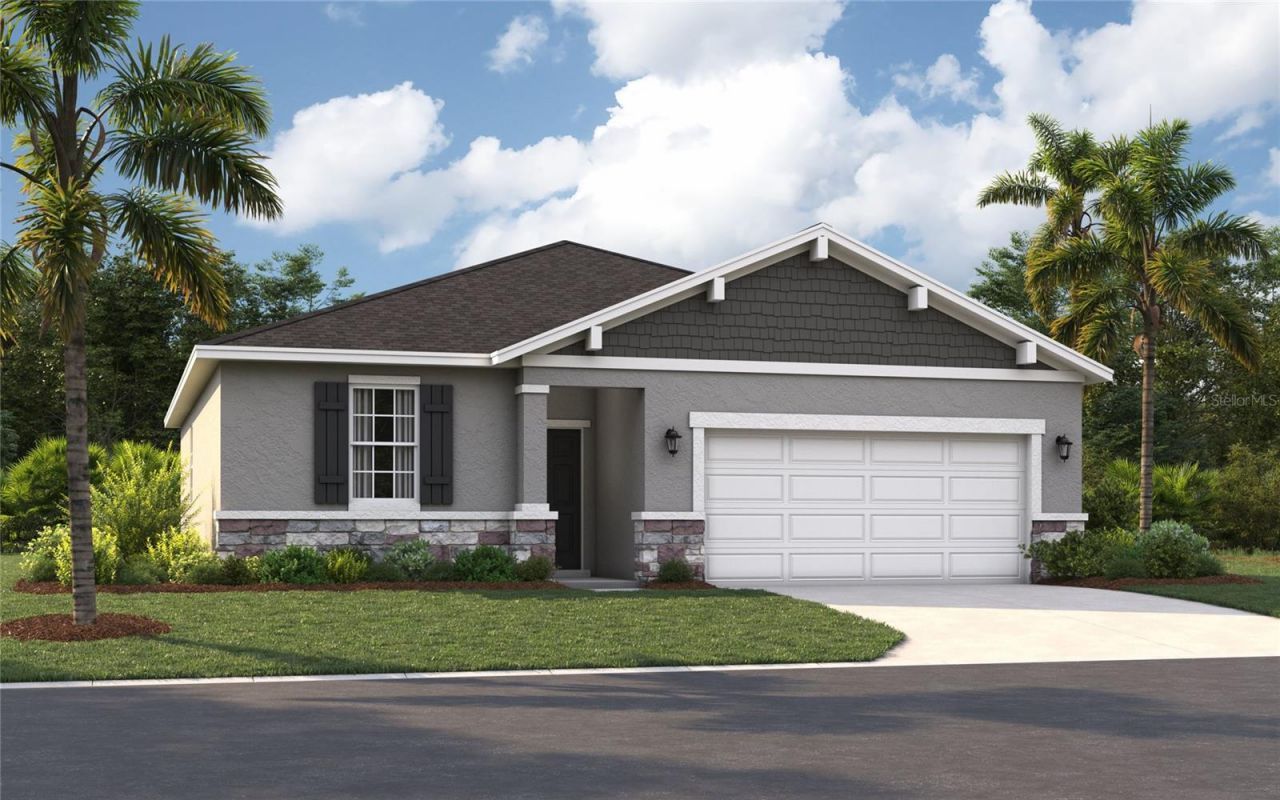
Virtually Staged. Under Construction. The Portland is the perfect floorplan to take advantage of the Florida lifestyle. In this home guests are greeted by a covered entryway that leads into a spacious main level living area. No matter where you are in this space, the open floorplan is a great place for entertaining family and friends. The kitchen island, allows for natural movement through the main level, keeping the kitchen as the focal point of the home. Two spacious bedrooms share a hall bath on the main level, and the real showcase of this home is the primary suite which offers the utmost luxury and privacy. You have everything you need with dual vanities, a large walk-in closet, and standing shower. This home is an oasis for those looking for a new construction home, built for the way you live! *Photos are from a similar home.
Property Features
Property Type: Residential - Single Family
Cooling: Central Air
Garage: 2 car attached
Heating: Central, Electric
Home Style: Ranch, Traditional
Lot Size: 0.13 Acres
Roof Type: Shingle
Stories: 1.0
Taxes: $2,914
Year Built: 2026
Amenities
Eat-in Kitchen
Kitchen/Family Room Combo
Living Room/Dining Room Combo
Open Floorplan
Primary Bedroom Main Floor
Thermostat
Walk-In Closet(s)
Lighting
Sidewalk
Feature Descriptions
Additional Rooms: Great Room, Inside Utility
Appliances: Dishwasher, Disposal, Microwave, Range
Association Amenities: Playground, Pool
Builder: Stanley Martin Homes
Community Features: Deed Restrictions, Dog Park, Playground, Pool
Days on Site: 51
Directions: Head south toward I-4 W. Continue to Florida's Tpke. Take the Miami exit from I-4 W. Merge onto I-4 W. Use the right lane to take the Miami exit. Keep right at the fork, follow signs for Florida's Turnpike N/Ocala and merge onto Florida's Tpke Toll road.
Exterior: Block, Cement Siding, Stone, Stucco
Flood Zone Code: X
Flooring: Carpet, Ceramic Tile
Foundation: Slab
Garage Dimensions: 20X20
HOA Fee: 90/ Monthly
HOA Y/N: Yes
Home Warranty Y/N: Yes
Listing Terms: Cash, Conventional, FHA, VA Loan
Lot: Cleared, Landscaped, Sidewalk, Paved
Lot Dimensions: 0.13
Model: Portland G
Other Equipment: Irrigation Equipment
Ownership: Fee Simple
Parking: Covered, Driveway
Parking Notes: Covered, Driveway
Patio/Porch: Covered, Front Porch, Patio
Pets Allowed: Yes
Property Attached Y/N: No
Property Sub-Type: Single Family Residence
Security: Smoke Detector(s)
Sewer: Public Sewer
Showing Instructions: Call Before Showing, See Remarks, ShowingTime
Special Sale Provisions: None
Utilities: Cable Available, Electricity Connected, Phone Available, Public, Sewer Connected, Underground Utilities, Water Connected
Vegetation: Trees/Landscaped
Water: Public
Water Access Y/N: No
Windows: Double Pane Windows, ENERGY STAR Qualified Windows
Zoning: RES
Room Sizes
Kitchen: 11x13
Dining Room: 18x11
Great Room: 12x14
Primary Bedroom: 13x12
Bedroom 2: 12x10
Bedroom 3: 12x10
Local Schools
High School: Leesburg High
Middle School: Oak Park Middle
Elementary School: Leesburg Elementary
Listed By / Shown By
Listed By
Agency Name: SM FLORIDA BROKERAGE LLC
Agency Contact: 321-277-7042
Shown By
Agency Title: Key Realty
Agency Phone: 877-539-7589

Estimate Your Payment
Estimated Payment
$ 1,957.92 per month $1,630.09 Principal & Interest $242.83 Property Tax $85.00 Homeowner's Insurance
5812 Cliffbow Loop | MLS# O6434935
This single family home located at 5812 Cliffbow Loop, Leesburg, FL 34748 is currently listed for sale with an asking price of $291,415. This property was built in 2026 and has 3 bedrooms and 2 full baths with 1589 sq. ft. Cliffbow Loop is located in the GROVES AT WHITEMARSH subdivision. Search GROVES AT WHITEMARSH real estate on www.ikeyrealty.com today.