
BEDS3
BATHS2 full
SQUARE FEET1,800
MLS#299492
STATUSPending
PROPERTY TYPEResidential - Single Family
Property Description
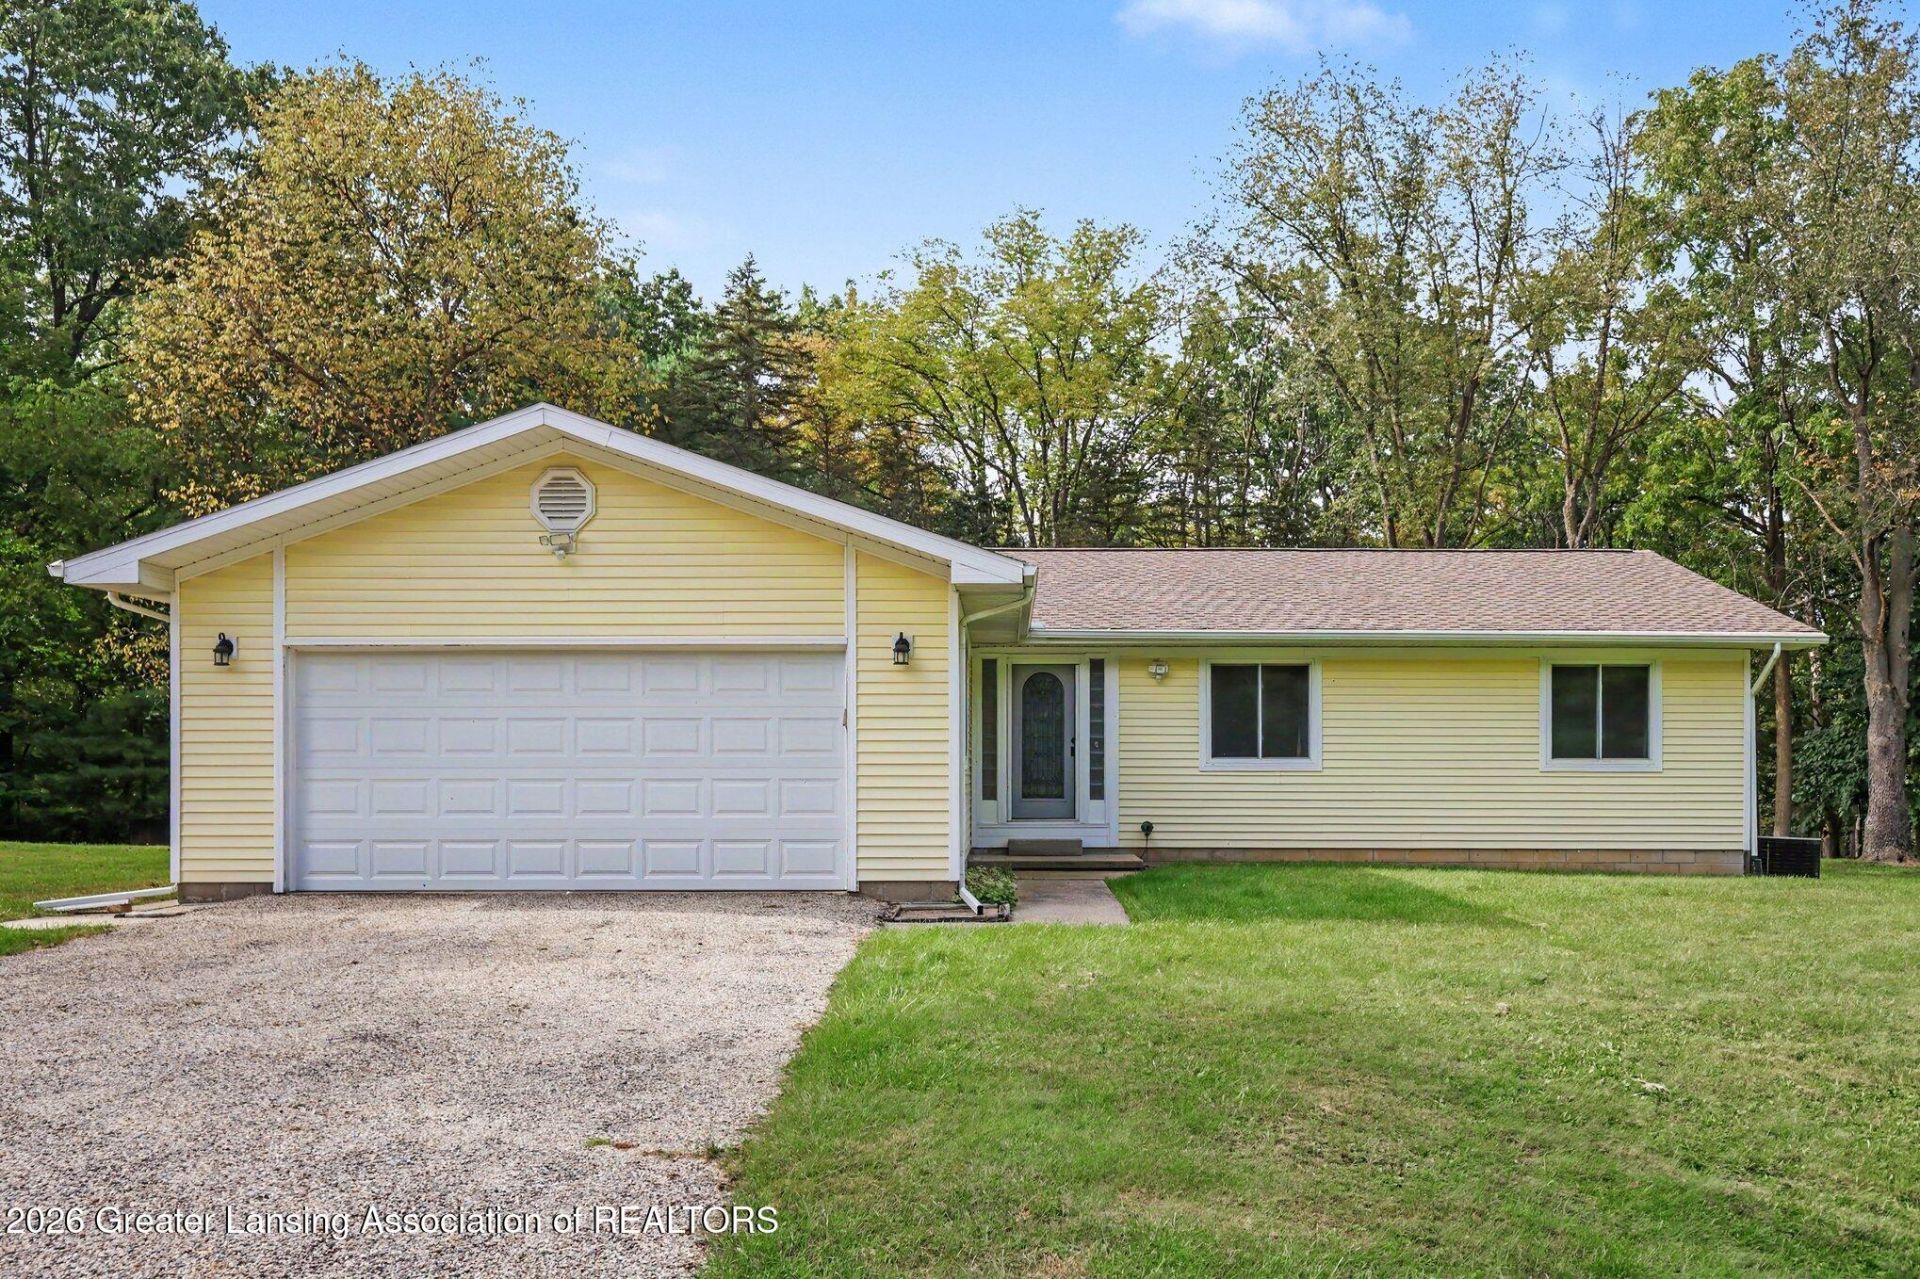
HIGHEST AND BEST DUE NO LATER THAN 4:00 PM, THURSDAY OCTOBER 1ST. Enjoy the space and flexibility of country living with this spacious 3-bedroom, 2-bath ranch situated on 4 acres! The open floor plan offers an easy flow for everyday living and entertaining, with fresh paint and a cozy gas fireplace adding to the welcoming feel of the main level. The kitchen features a large pantry with plenty of storage, while the expansive deck provides the perfect spot to relax, entertain, or simply enjoy the peaceful surroundings. An attached garage plus an additional detached garage provide plenty of room for vehicles, hobbies, toys, or extra storage. The full unfinished basement offers even more possibilities and features a wood-burning fireplace. Additional highlights include a large circular driveway and wiring for a home generator. Major updates include a roof in 2021 and furnace in 2013. With 4 acres, generous living space, multiple garages, and room to make it your own, this property offers a great combination of comfort, function, and space!
Property Features
Property Type: Residential - Single Family
Cooling: Central Air
Fuel Type: Gas
Garage: 2 car attached
Heating: Forced Air, Natural Gas
Home Style: Ranch
Lot Size: 4.02 Acres
Roof Type: Shingle
Stories: 1.0
Taxes: $2,443
Year Built: 1977
Feature Descriptions
Appliances: Dishwasher, Dryer, Range, Refrigerator, Washer
Days on Site: 9
Exterior: Vinyl Siding
Fireplace: Basement, Gas Log, Living Room, Wood Burning
Flooring: Tile
Interior Amenities: Central Vacuum, Smart Thermostat
Laundry: Main Level
Lot: Many Trees
Lot Dimensions: 250x700
Parcel #: 78-014-07-300-003
Parking: Attached, Garage
Patio/Porch: Deck
Road Frontage: County Road
Road Surface: Paved
Security Features: Security Lights
Sewer: Septic Tank
SQFT Total: 3600
Water: Well
Room Sizes
Living Room: Level - First
Dining Room: Level - First
Kitchen: Level - First
Primary Bedroom: Level - First
Bedroom 2: Level - First
Bedroom 3: Level - First
Listed By / Shown By
Listed By
Agency Name: Coldwell Banker Professionals-Delta
Shown By
Agency Title: Key Realty
Agency Phone: 877-539-7589

Estimate Your Payment
Estimated Payment
$ 2,175.19 per month $1,873.89 Principal & Interest $203.58 Property Tax $97.71 Homeowner's Insurance
5816 W Britton Road | MLS# 299492
This single family home located at 5816 W Britton Road, Perry, MI 48872 is currently listed for sale with an asking price of $335,000. This property was built in 1977 and has 3 bedrooms and 2 full baths with 1800 sq. ft. Search Perry real estate on www.ikeyrealty.com today.