
BEDS4
BATHS2 full 1 partial
SQUARE FEET1,756
MLS#202642924
STATUSActive
PROPERTY TYPEResidential - Single Family
SUBDIVISIONParkway Hills
SCHOOLMSD of Southwest Allen Cnty
Property Description
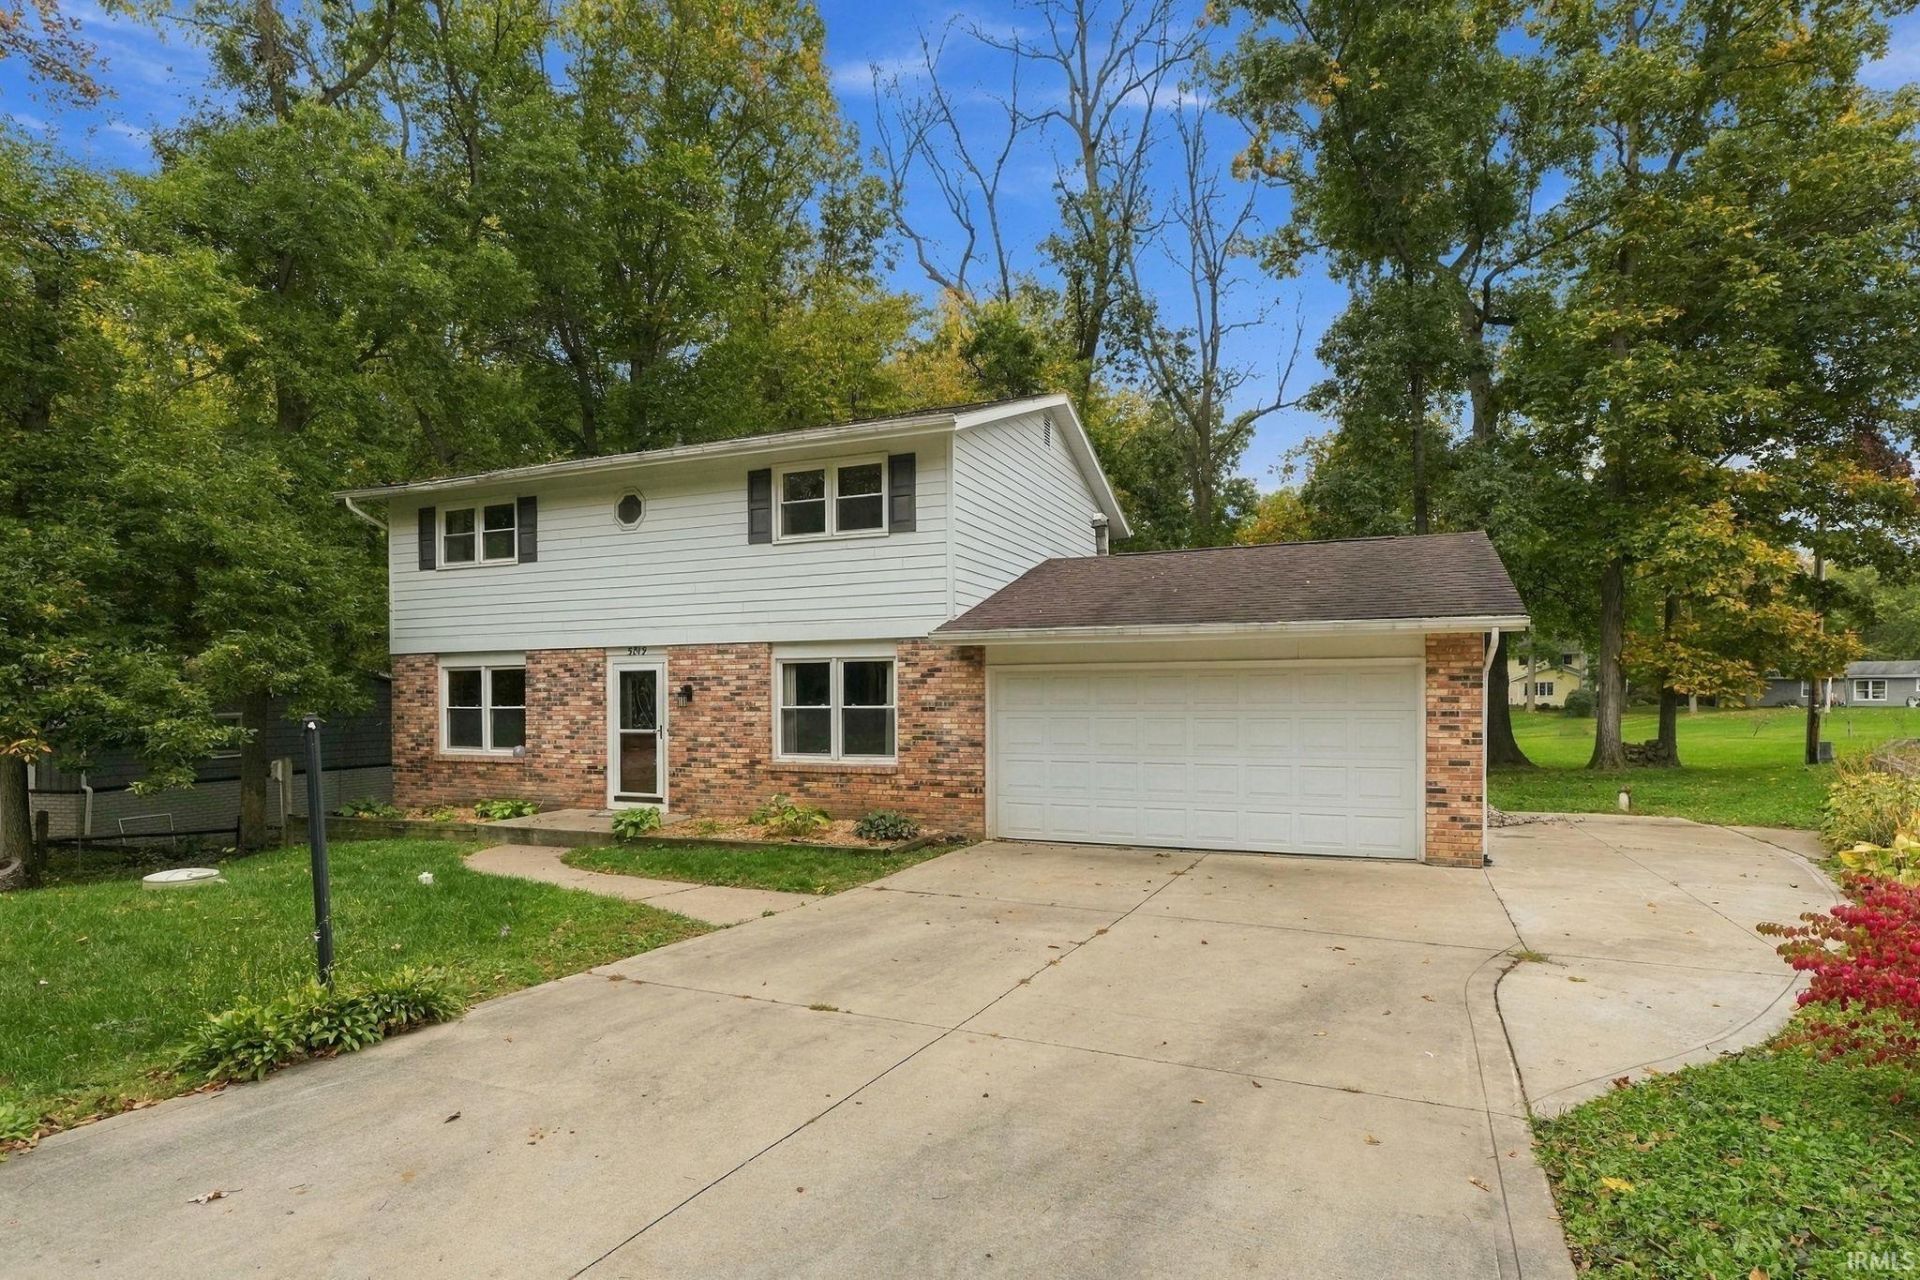
Looking for a good sized lot with room to move in a great location? This is the one for you! Wood floors welcome you into this nice 4 bedroom, 2.5 bath home in SW Allen County. The main level flows easily from room to room. It has two living areas & a full bath on the main level. The dining room is separate from the kitchen yet open to it through a pass-through wall with a built-in bar, giving you extra seating when you're entertaining. The kitchen features solid surface countertops, the dishwasher & microwave new in 2023, and the refrigerator new in 2024. Relax or entertain year-round in the 4 season sunroom. Upstairs, all four bedrooms are together, including a primary suite with its own half bath. The windows have been updated over the years, and the seller is offering a $1,000 carpet allowance toward new flooring in the far bedroom. Outside, the amazing lot has space for everyone to play or roam. There is an underground dog fence installed. You'll find plenty of storage in the walkout unfinished lower level and under the sunroom. Better yet, there's no water bill. The home is on its own well, yet it has city sewer. Come see all it has to offer!
Property Features
Property Type: Residential - Single Family
Basement: Yes
Basement: Partial Basement, Walk-Out Basement, Unfinished
Cooling: Central Air
Garage: 2 car attached
Heating: Gas, Forced Air
Home Style: Colonial
Lot Size: 0.58 Acres
Roof Type: Dimensional Shingles
Stories: 2.0
Taxes: $2,841
Year Built: 1973
Feature Descriptions
Above Grade Finished SQFT: 1756
Amenities: 1st Bdrm En Suite, Attic Storage, Ceiling Fan(s), Deck Open, Disposal, Dryer Hook Up Electric, Foyer Entry, Laundry-Chute, Range/Oven Hk Up Gas/Elec, Tub/Shower Combination
Days on Site: 18
Exterior: Fiber Cement
Garage SQFT: 500
HOA Fees($): $50/ Annually
Location: City/Town/Suburb
Lot: Rolling
Lot Dimensions: 71 x 215 x 151 x 272
Number of Rooms: 8
Sale Inclusions: Dishwasher, Microwave, Refrigerator, Dryer-Electric, Water Heater Gas
Sewer: City
Total Finished SQFT: 1756
Water: Well
Room Sizes
Bedroom 1: 12x12 Level - Upper
Bedroom 2: 12x10 Level - Upper
Bedroom 3: 12x9 Level - Upper
Bedroom 4: 14x11 Level - Upper
Dining Room: 11x11 Level - Main
Kitchen: 10x8 Level - Main
Living Room: 22x12 Level - Main
Laundry: 8x10 Level - Lower
Local Schools
High School: Homestead
Middle School: Summit
Elementary School: Lafayette Meadow
School District: MSD of Southwest Allen Cnty
Listed By / Shown By
Listed By
Agency Name: RE/MAX Results
Agency Contact: Cell: 260-710-3664
Agent Name: Jami Barker
Shown By
Agency Title: Key Realty
Agency Phone: 877-539-7589

IDX information is provided exclusively for consumers’ personal, non-commercial use and may not be used for any purpose other than to identify prospective properties consumers may be interested in purchasing. Data is deemed reliable but is not guaranteed accurate by the MLS
Estimate Your Payment
Estimated Payment
$ 1,913.50 per month $1,593.65 Principal & Interest $236.75 Property Tax $83.10 Homeowner's Insurance
5819 Rosedale Drive | MLS# 202642924
This single family home located at 5819 Rosedale Drive, Fort Wayne, IN 46804 is currently listed for sale with an asking price of $284,900. This property was built in 1973 and has 4 bedrooms and 2 full and 1 partial baths with 1756 sq. ft. Rosedale Drive is located in the Parkway Hills subdivision within the MSD of Southwest Allen Cnty school district. Search Parkway Hills real estate on www.ikeyrealty.com today.