
BEDS4
BATHS
SQUARE FEET2,404
MLS#20264396
STATUSActive
PROPERTY TYPEResidential - Single Family
SUBDIVISIONArea 29 MB AYB
Property Description
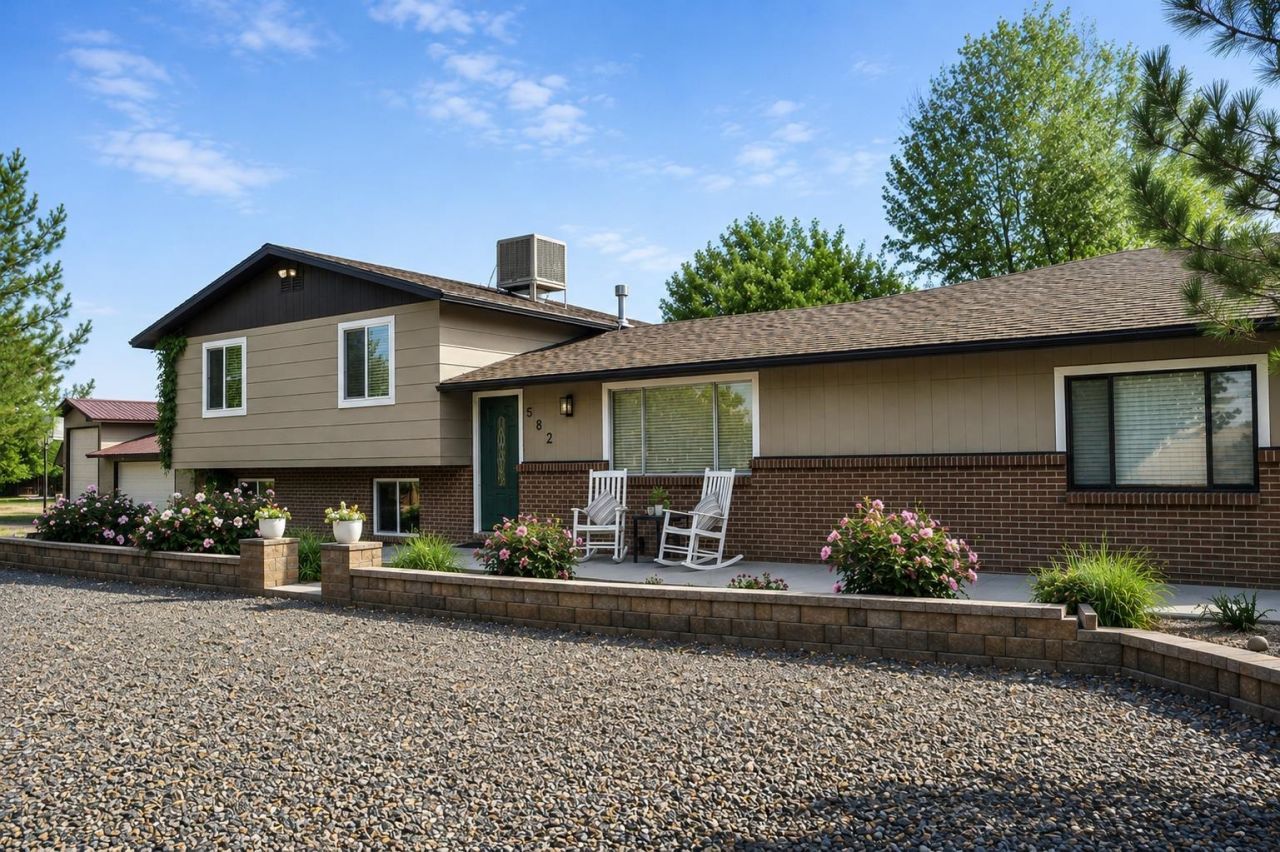
This 2,404 sq ft home offers 4 bedrooms and 4 bathrooms, including a spacious main-level primary suite and flexible upstairs living space with its own entrance, ideal for older kids, extended family, or guests. Outside, enjoy 4.83 irrigated acres with 4 shares of irrigation water, plenty of room for animals, recreation, gardens, and outdoor living. The indoor heated pool means swimming and entertaining year-round, while the 456 sq ft detached ADU gives family and guests their own private space. Add in a detached 4-car garage, RV parking with hookups, a new roof (2026), and no HOA, all just minutes from schools, shopping, trails, and Grand Junction amenities. A unique Redlands property with the space and flexibility to grow and spread out.
Property Features
Property Type: Residential - Single Family
Basement: Crawl Space
Cooling: Evaporative Cooling
Garage: 4
Heating: Baseboard, Hot Water
Home Style: Tri-Level
Lot Size: 4.83 Acres
Roof Type: Asphalt, Composition
Year Built: 1971
Amenities
Ceiling Fan(s)
Main Level Primary
Solid Surface Counters
Window Treatments
Mud Room
Sun Room
Workshop
Sprinkler/Irrigation
Pool
RV Hookup
Shed
Feature Descriptions
Appliances: Dryer, Dishwasher, Electric Oven, Electric Range, Refrigerator, Washer
Exterior: Brick, Wood Siding, Wood Frame
Fencimg: Chain Link, Full
Fireplace: Family Room
Flooring: Carpet, Luxury Vinyl, Luxury VinylPlank, Tile
Horse Amenities: Horses Allowed
Laundry: In Mud Room
Lot: Irregular Lot, Landscaped, Mature Trees, Pasture, Wooded, Pond on Lot
Lot Dimensions: 4.83
Parcel#: 2947-231-00-101
Parking: Detached, Garage, Garage Door Opener, Guest, RV Access/Parking
Parking Notes: Detached, Garage, Garage Door Opener, Guest, RV Access
Patio/Porch: Deck, Open, Patio
Pool: In Ground
Sewer: Septic Tank
Swimming Pool: Yes
Water: Public
Window: Window Coverings
Zoning: Residential
Room Sizes
Living Room: 27'1 x 10'11 Level - Main
Laundry: 8'7 x 13'7 Level - Main
Kitchen: 13'4 x 10'5 Level - Main
Family Room: 27'1 x 11'11 Level - Lower
Dining Room: 13.4 x 14'11 Level - Main
Bedroom 4: 10'7 x 12'3 Level - Upper
Bedroom 3: 10'7 x 12'3 Level - Upper
Primary Bedroom: 22'11 x 21'4 Level - Main
Other: 30'11 x 49'4 Level - Main
Bedroom 2: 16'7 x 10'5 Level - Upper
Local Schools
High School: Fruita Monument
Middle School: Redlands
Elementary School: Broadway
Listed By / Shown By

Listed By
Agency Name: KEY REALTY
Agent Name: Megan Powell
Agency Phone: Cell: (303) 501-3111
Estimate Your Payment
Estimated Payment
$ 5,290.96 per month $5,028.75 Principal & Interest $0.00 Property Tax (data not provided by mls) $262.21 Homeowner's Insurance
582 Rio Hondo Road | MLS# 20264396
This single family home located at 582 Rio Hondo Road , Grand Junction, CO 81507 is currently listed for sale by KEY REALTY, with an asking price of $899,000. This property was built in 1971 and has 4 bedrooms with 2404 sq. ft. Rio Hondo Road is located in the Area 29 MB AYB subdivision. Search Area 29 MB AYB real estate on www.ikeyrealty.com today.