
BEDS3
BATHS2 full 1 partial
SQUARE FEET2,254
MLS#1888666
STATUSActive
PROPERTY TYPEResidential - Single Family
SUBDIVISIONHorizon Hills
SCHOOLLakota
Property Description
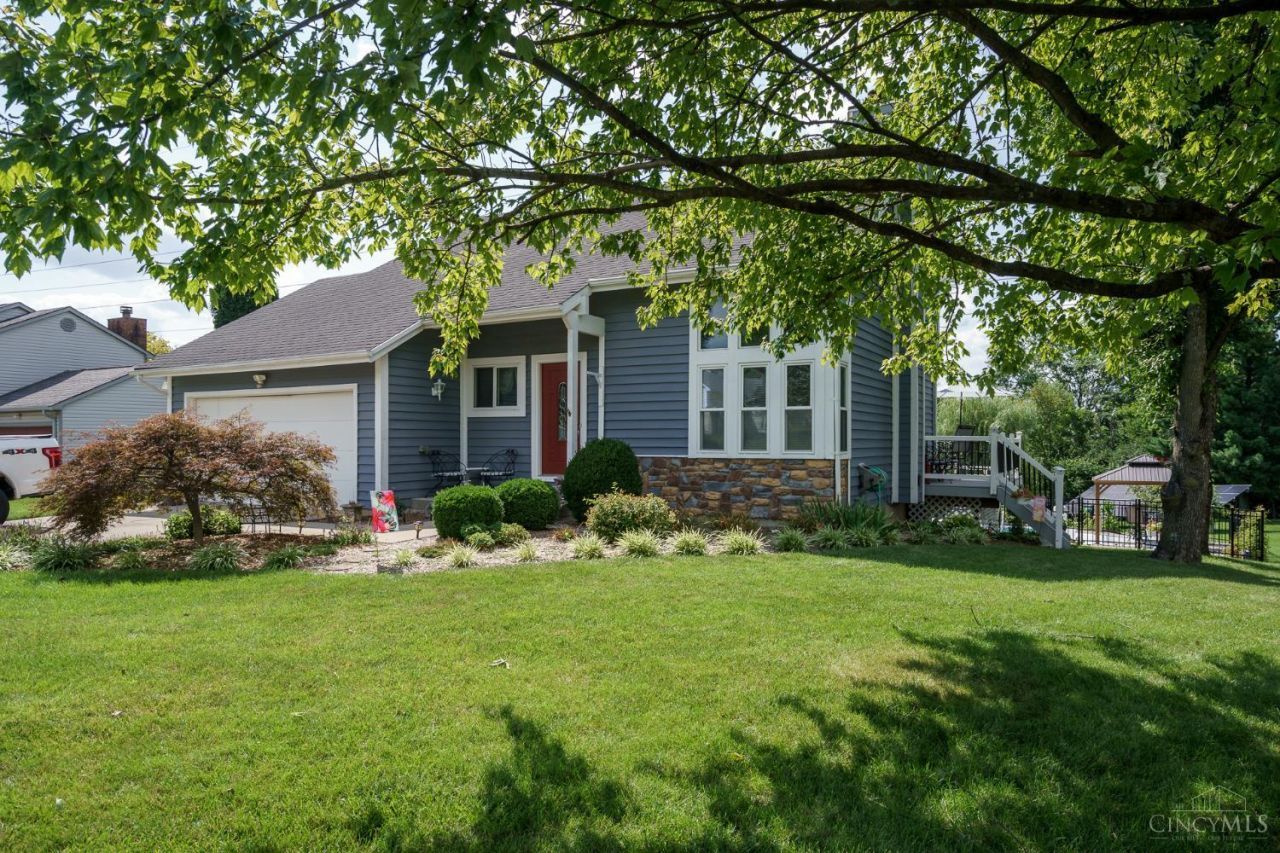
Welcome home to this beautifully maintained 3-bedroom, 2.5-bath home featuring a finished walkout basement leading to your own backyard oasis! Designed for entertaining, you'll love the inground pool, hot tub, and spacious outdoor living area. Gorgeous hardwood floors add warmth throughout, while the solar system with Generac battery backup keeps average electric bills around $30-$50/month, with credits received from the electric company. Major updates include new windows (2024), furnace (2020), refrigerator (2023), and a new roof to be installed before closing. Cedar siding adds timeless curb appeal, and the storage shed is included. Conveniently located near shopping, dining, and major highways, this move-in-ready home offers comfort, efficiency, and the perfect place to relax or entertain year-round!
Property Features
Property Type: Residential - Single Family
Basement: Yes
Basement: Full
Cooling: Central Air
Fireplaces: 1
Garage: 2
Heating: Solar, Heat Pump
Home Style: Contemporary/Modern, Transitional
Lot Size: 0.64 Acres
Roof Type: Shingle
Stories: 2.0
Taxes: $4,708
Year Built: 1984
Amenities
Hot Tub
Feature Descriptions
Appliances: Dishwasher, Microwave, Oven/Range, Refrigerator
Basement Fatures: Finished, Walkout
Buildings: Shed
Days on Site: 4
Exterior: Cedar
Fireplace Features: Wood
Foundation: Poured
Garage/Carport: Built in
Gas: None
Hot Tub: Yes
Lot Dimensions: 106x258
Parcel #: M5620-186-000-033
Parking: Driveway
Primary Bathroom: Tub w/Shower
Primary Bedroom: Bath Adjoins
Rooms Total: 9
Sewer: Public Sewer
SQFT Basement: 802
Swimming Pool: In-Ground
Swimming Pool: Yes
Tax Abatement: No
Water: Public
Water Heater: Electric
Window Features: Insulated
Room Sizes
Primary Bedroom: 12 X 14 Level - 2
Bedroom 2: 13 X 12 Level - 2
Bedroom 3: 13 X 10 Level - 2
Dining Room: 10 X 12 Level - 1
Entry: 2 X 3 Level - 1
Family Room: 13 X 17 Level - 1
Living Room: 13 X 20 Level - 1
Recreation Room: 12 X 19 Level - Lower
Study/Den: 22 X 13 Level - Lower
Local Schools
School District: Lakota
Listed By / Shown By
Listed By
Agency Name: Lohmiller Real Estate
Agent Name: Amber Rouse
Agency Phone: 513-371-5468
Shown By
Agency Title: Key Realty
Agency Phone: 877-539-7589

Estimate Your Payment
Estimated Payment
$ 3,187.30 per month $2,656.46 Principal & Interest $392.33 Property Tax $138.51 Homeowner's Insurance
5822 Forge Bridge Drive | MLS# 1888666
This single family home located at 5822 Forge Bridge Drive, West Chester, OH 45069 is currently listed for sale with an asking price of $474,900. This property was built in 1984 and has 3 bedrooms and 2 full and 1 partial baths with 2254 sq. ft. Forge Bridge Drive is located in the Horizon Hills subdivision within the Lakota school district. Search Horizon Hills real estate on www.ikeyrealty.com today.