
BEDS4
BATHS3 full
SQUARE FEET1,884
MLS#12720137
STATUSNew
PROPERTY TYPEResidential - Single Family
SUBDIVISIONTerra Villa
SCHOOLDistrict 155
Property Description
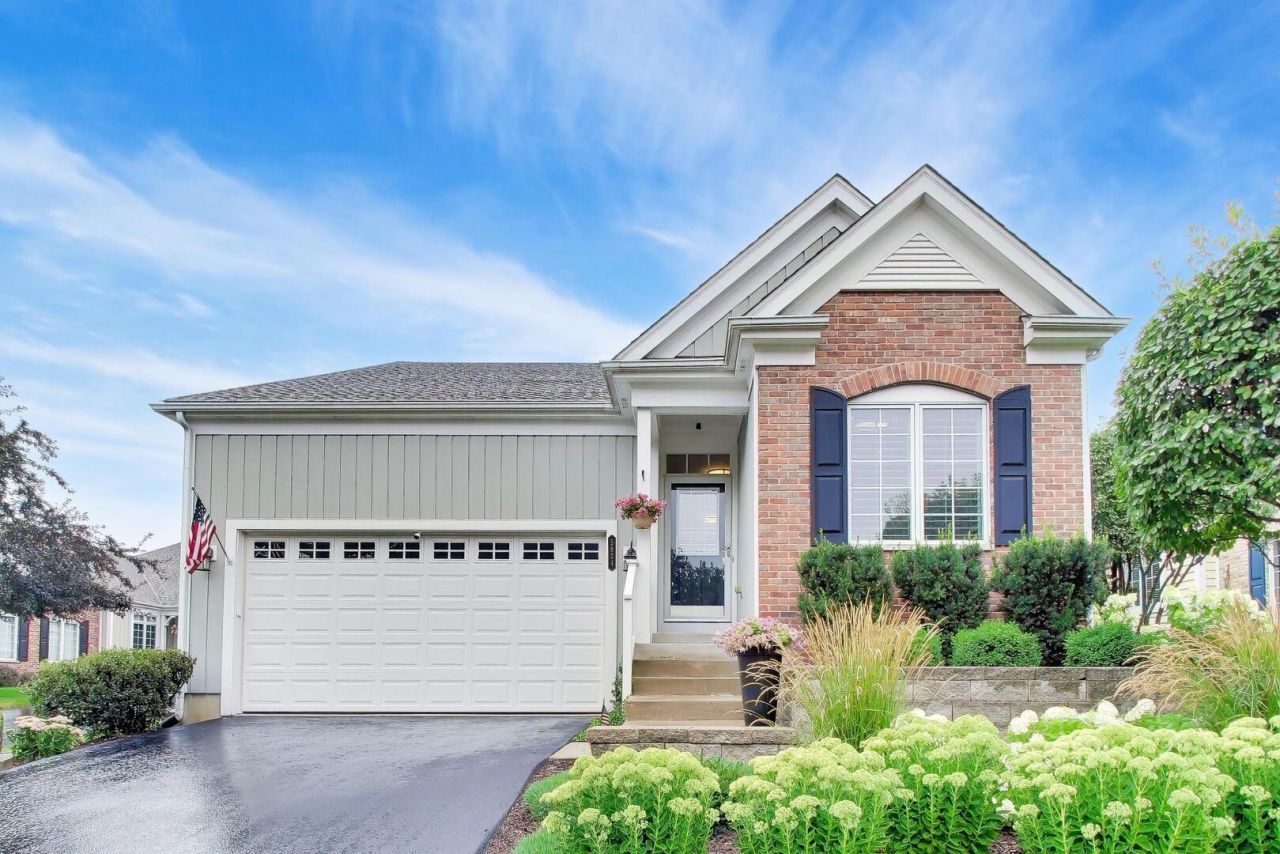
Experience refined ranch-style living at its finest situated in a community known for its beauty & convenience. This home is exceptional and move-in ready featuring CUSTOM PLANTAIN SHUTTERS THROUGHOUT HOME, NEW HARDWOOD FLOORING ON MAIN LEVEL, KITCHEN WITH NEWER APPLIANCES, CUSTOM SOLID SURFACE COUNTERS, TILE BACKSPLASH, SS HOOD, NEW 16X15 DECK, WONDERFUL THREE SEASON PORCH, BEAUTIFUL GAS FIREPLACE, TONS OF NATURAL LIGHTING, 10' + CEILINGS, TRANSOM WINDOWS, CROWN MOLDING and the list goes on. Lower level gives you two more spacious bedrooms, full bath (en-suite) walk-in closet, great storage and huge family area. NEW HVAC-2025, PROFESSIONAL LANDSCAPED, FIRST FLOOR OFFICE OR BEDROOM, MAIN LEVEL LAUNDRY. This open floor plan has been carefully curated to offer both elegance & comfort.
Property Features
Property Type: Residential - Single Family
Basement: Finished, Full
Basement: Yes
Cooling: Central Air
Fireplaces: 1
Garage: 2
Heating: Natural Gas, Forced Air
Home Style: Ranch
Lot Size: 40 x 100
Taxes: $8,740
Year Built: 2005
Amenities
1st Floor Bedroom
1st Floor Full Bath
Walk-In Closet(s)
High Ceilings
Open Floorplan
Feature Descriptions
Additional rooms: Screened Porch
Appliances: Range, Microwave, Dishwasher, High End Refrigerator, Washer, Dryer, Disposal, Stainless Steel Appliance(s), Range Hood, Water Softener Owned, Humidifier
Association Includes: Insurance, Lawn Care, Scavenger, Snow Removal, Other
Bath Features: Whirlpool, Separate Shower, Double Sink
Dining Room: Combined w/ LivRm
Exterior: Brick, Cedar
Fireplace: Gas Log, Gas Starter
Fireplace Location(s): Family Room
HOA Fee: 350/ Monthly
Laundry: Main Level
Lot: Landscaped
Lot Dimensions: 40 x 100
Other Equipment: Water-Softener Owned, CO Detectors, Ceiling Fan(s), Sump Pump, Backup Sump Pump;
Parcel#: 1434426053
Parking: Asphalt, Garage Door Opener, Garage, Yes, Garage Owned, Attached
Sewer: Septic Tank
Total Rooms: 8
Township: Nunda
Water: Shared Well
Room Sizes
Screened Porch: 09X11
Bedroom 2: 10X12
Bedroom 3: 18X20
Bedroom 4: 13X13
Dining Room: 11X14
Family Room: 12X18
Kitchen: 12X15
Laundry: 05X09
Living Room: 14X17
Primary Bedroom: 13X17
Local Schools
School District: District 155
Listed By / Shown By
Listed By
Agency Name: Berkshire Hathaway HomeServices Starck Real Estate
Agency Phone: 815-459-5900
Shown By
Agency Title: Key Realty
Agency Phone: 877-539-7589

Estimate Your Payment
Estimated Payment
$ 3,900.55 per month $3,015.01 Principal & Interest $728.33 Property Tax $157.21 Homeowner's Insurance
5824 Prairie Ridge Road | MLS# 12720137
This single family home located at 5824 Prairie Ridge Road , Crystal Lake, IL 60014 is currently listed for sale with an asking price of $539,000. This property was built in 2005 and has 4 bedrooms and 3 full baths with 1884 sq. ft. Prairie Ridge Road is located in the Terra Villa subdivision within the District 155 school district. Search Terra Villa real estate on www.ikeyrealty.com today.