
BEDS3
BATHS4 full
SQUARE FEET3,128
MLS#20261066979
STATUSPending
PROPERTY TYPEResidential - Condominium
SUBDIVISIONM A N O R H O M E S O F T R O Y O C C P N 574
SCHOOLTroy
Property Description
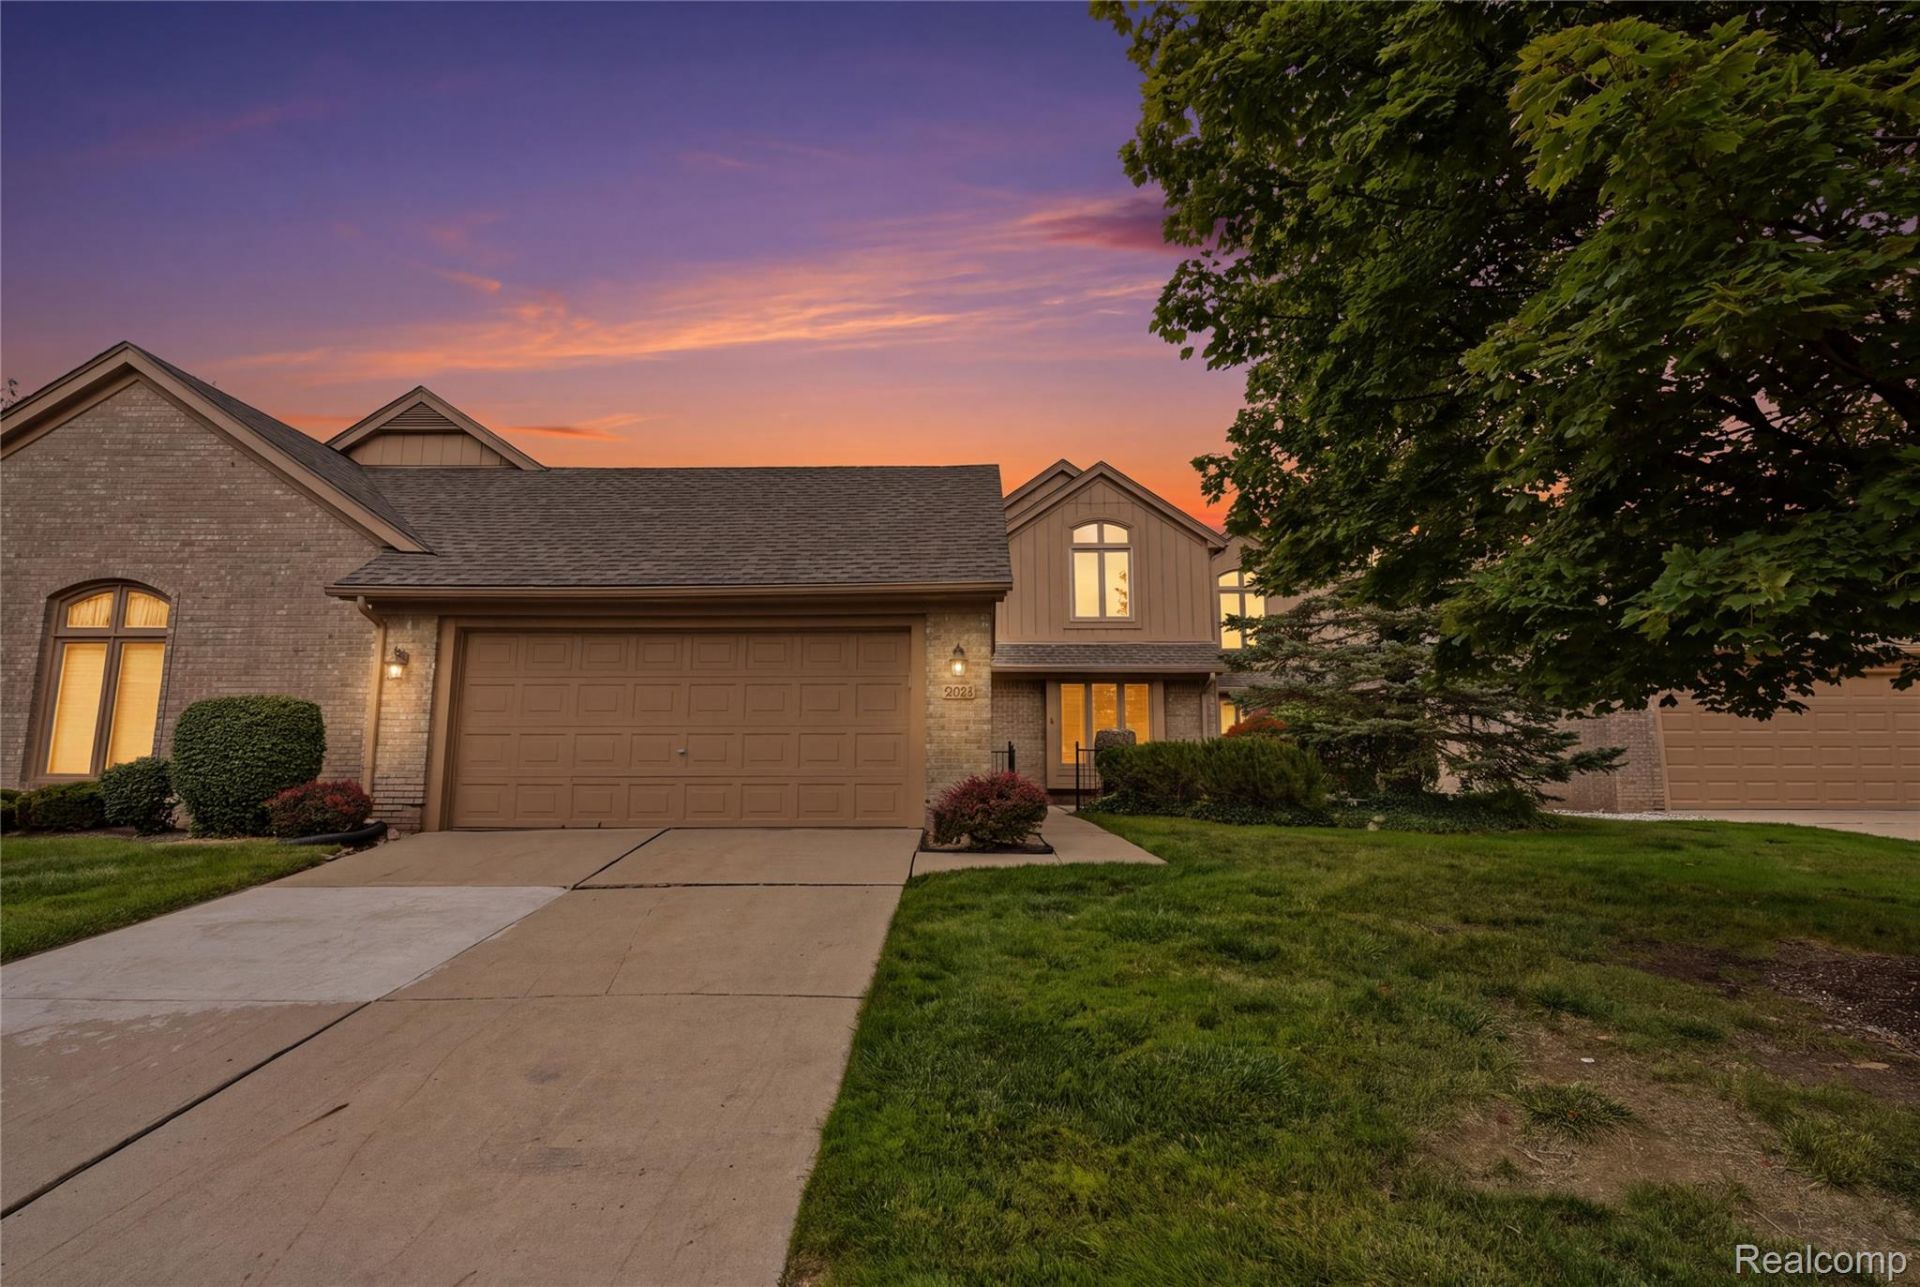
**OPEN HOUSE TODAY!! SATURDAY, 8/22, 1-3PM** Ready to elevate your lifestyle without sacrificing space? Welcome to 5828 Dawn Ridge Drive - a beautifully upgraded 3-bedroom, 4 full-bath colonial in the prestigious Manor Homes of Troy! This meticulously maintained residence features extensive designer renovations throughout, offering refined elegance with everyday comfort. Step inside to gleaming hardwood floors, soaring vaulted ceilings, and a home flooded with natural light. The Great Room is anchored by a Gas Fireplace with stunning new floor-to-ceiling tile surround, while a custom-built, striking wood-and-glass railing staircase creates a true architectural focal point. The desirable first-floor primary suite offers convenient one-level living, and all four spa-inspired bathrooms feature floor-to-ceiling tile work. Rich, gleaming hardwood flows through all bedrooms for a clean, contemporary feel. The fully finished lower level is an entertainer's dream - ornate wooden bar with seating, separate wet bar, and dedicated home theater with built-in Bose speaker system, all included! Living room entertainment system (electric fireplace, sound-bar & subwoofer) stays too! Step outside to your brand-new deck (2025) overlooking a private, tree-lined setting, or relax on the upgraded front patio with accent lighting. Recent updates: new roof (2024), hot water tank (2025), washer & dryer (2025), and new deck (2025). Walkable to Hamilton Elementary and Troy High, minutes to Somerset Collection, Big Beaver dining, and I-75. This turn-key gem won't last - schedule your showing today!
Property Features
Property Type: Residential - Condominium
Basement: Yes
Basement: Finished, Full, Interior Entry, Private
Cooling: Ceiling Fans, Central Air
Garage: 2 car attached
Heating: Forced Air, Natural Gas
Home Style: Colonial
Roof Type: Asphalt
Stories: 2.0
Taxes: $5,956
Year Built: 1995
Amenities
Entrance Foyer
High Speed Internet
Other
Wet Bar
Grounds Maintenance
Lighting
Private Entrance
Feature Descriptions
Appliances: Dishwasher, Disposal, Dryer, Free Standing Electric Range, Free Standing Refrigerator, Microwave, Stainless Steel Appliances, Washer
Days on Site: 24
Exterior: Brick
Fireplace: Living Room
HOA Fee: 450/ Monthly
Laundry: Laundry Room
Parcel#: 2008202131
Parking: Two Car Garage, Attached, Direct Access, Driveway, Garage Faces Front, Parking Lot, Garage Door Opener
Parking Notes: Two Car Garage, Attached, Direct Access, Driveway,
Patio/Porch: Covered, Deck, Porch, Terrace
Pets Allowed: Yes
Sewer: Public Sewer
Summer Tax: 4814
Utilities: Cable Available
Water: Public
Winter Tax: 1142
Room Sizes
Kitchen: 16 X 9
Dining Room: 15 X 8
Living Room: 15 X 18
Bedroom: 14 X 11
Bath Full: 9 X 5
Primary Bathroom: 9 X 7
Primary Bedroom: 15 X 13
Family Room: 18 X 12
Game Room: 29 X 13
Fle X Room: 19 X 12
Other: 10 X 9
Laundry: 7 X 6
Local Schools
School District: Troy
Listed By / Shown By
Listed By
Agency Name: Home HeadQuarters
Agency Phone: 2482758944
Shown By
Agency Title: Key Realty
Agency Phone: 877-539-7589

Estimate Your Payment
Estimated Payment
$ 3,409.01 per month $2,768.33 Principal & Interest $496.33 Property Tax $144.35 Homeowner's Insurance
5828 Dawn Ridge Drive | MLS# 20261066979
This condo located at 5828 Dawn Ridge Drive, Troy, Mi 48098 is currently listed for sale with an asking price of $494,900. This property was built in 1995 and has 3 bedrooms and 4 full baths with 3128 sq. ft. Dawn Ridge Drive is located in the M A N O R H O M E S O F T R O Y O C C P N 574 subdivision within the Troy school district. Search M A N O R H O M E S O F T R O Y O C C P N 574 real estate on www.ikeyrealty.com today.