
BEDS4
BATHS2 full 1 partial
SQUARE FEET2,898
MLS#260006743
STATUSActive
PROPERTY TYPEResidential - Single Family
SUBDIVISIONArrowcreek 12B
Property Description
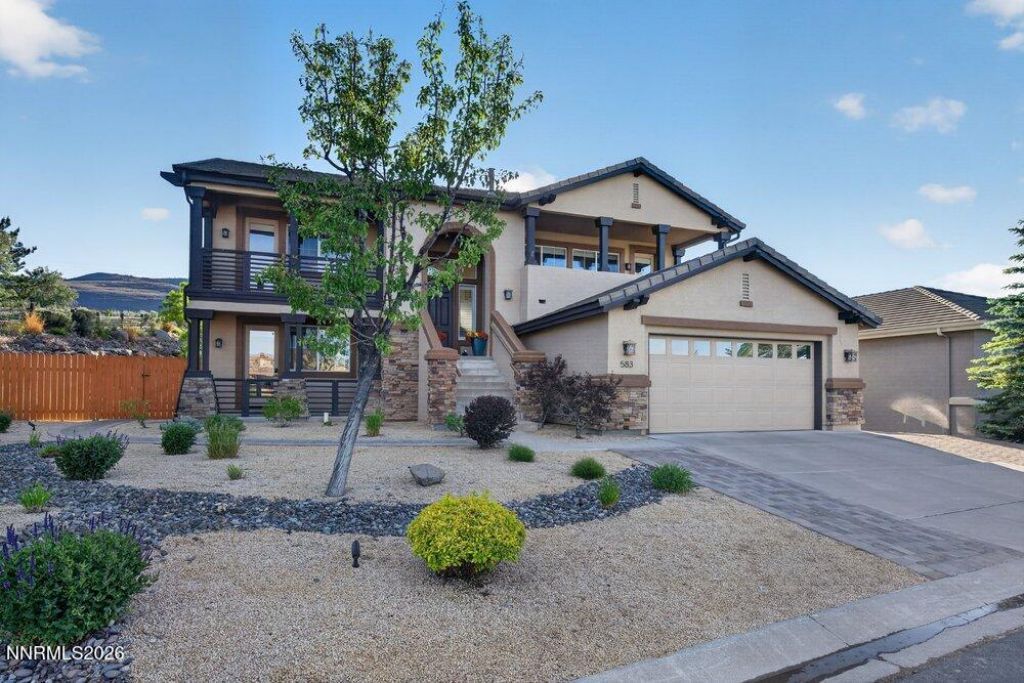
**PANORAMIC VIEWS ~ PRIVATE BALCONY** ~ Located in the sought after Painted Vista neighborhood within the Gated Golf Community of Arrow Creek. ~ This beautiful family home features 4 large bedrooms, 2 bathrooms, and a half bath for guests. The open floor plan Kitchen living & dining room will bring your family and friends together. While the .34 Acre lot offers privacy and space to entertain & enjoy the outdoors. Family cook outs on cold nights are brought to life around the oversized firepit. The HOA community includes (3) pools, a hot tub, tennis courts, a gym, & rec center. The maintained walking trails lead the residents in Arrow Creek to an active lifestyle. Moments away from Alpine Skiing at Mt Rose. Lake living at Lake Tahoe and moments away from top area schools and Hospitals Arrow Creek is what everyone is looking for.
Property Features
Property Type: Residential - Single Family
Cooling: Central Air
Fireplaces: 1
Garage: 3 car attached
Heating: Forced Air, Natural Gas
Lot Size: 0.35 Acres
Roof Type: Tile, Pitched
Stories: 2.0
Taxes: $5,789
Year Built: 2002
Amenities
Ceiling Fan(s)
High Ceilings
Breakfast Bar
Kitchen Island
Pantry
Walk-In Closet(s)
Feature Descriptions
Additional Rooms: Bonus Room, Other
Association Fee Includes: Common Area - Maintenance
City Limits: Yes
Construction Type: Site/Stick-Built
Cooling Y/N: Yes
Days on Site: 117
Dining: High Ceilings, Separate/Formal Room
Exterior: Stucco
Family Room: Great Room
Fencing: Back Yard
Fireplace: Gas, Living Room
Fireplace Y/N: Yes
Flooring: Carpet, Laminate, Wood
Foundation: Crawl Space
Heating Y/N: Yes
HOA Amenities: Fitness Center, Gated, Pool, Security, Spa/Hot Tub, Tennis Court(s)
HOA Fee: $392/MonthlyAppliances:
HOA Y/N: Yes
Kitchen: Breakfast Bar, Built-In Dishwasher, Built-In Single Oven, Disposal, Gas Cooktop, Kitchen Island, Pantry
Laundry Features: Laundry Room, Sink, Cabinets, Shelves
Living Room: High Ceilings, Separate/Formal Room
Lot Features: Greenbelt, Landscaped, Level, Sprinklers In Front, Sprinklers In Rear
Master Bedroom: Ceiling Fan(s), High Ceilings, Double Sinks, Garden Tub, Shower Stall, Walk-In Closet(s)
OtherStructures: None
Parcel #: 152-271-09
Parking: Attached, Garage
Patio/Porch: Deck, Covered, Uncovered
Road Frontage: Private Road, Other
Road Responsibility: Private Maintained Road
Security Features: Smoke Detector(s)
Sewer: Public Sewer
Special View Info: Mountain(s)
Sprinklers: Front, Rear
SQFT Living: 2898
Utilities: Cable Available, Electricity Available, Natural Gas Available, Phone Available, Sewer Available, Water Available, Internet Available, Water Meter Installed
Water: Public
Water Rights Y/N: No
Window Features: Blinds, Drapes, Double Pane Windows, Vinyl Frames, Rods
Local Schools
High School: Galena
Middle School: Marce Herz
Elementary School: Hunsberger
Listed By / Shown By
Listed By
Agency Name: RE/MAX Gold
Agent Name: Frank Picone
Agency Phone: 775-787-3629
Agent Phone: 775-691-1348
Shown By
Agency Title: Key Realty
Agency Phone: 877-539-7589

Estimate Your Payment
Estimated Payment
$ 7,839.15 per month $6,992.15 Principal & Interest $482.42 Property Tax $364.58 Homeowner's Insurance
583 Echo Ridge Court | MLS# 260006743
This single family home located at 583 Echo Ridge Court, Reno, NV 89511 is currently listed for sale with an asking price of $1,250,000. This property was built in 2002 and has 4 bedrooms and 2 full and 1 partial baths with 2898 sq. ft. Echo Ridge Court is located in the Arrowcreek 12B subdivision. Search Arrowcreek 12B real estate on www.ikeyrealty.com today.