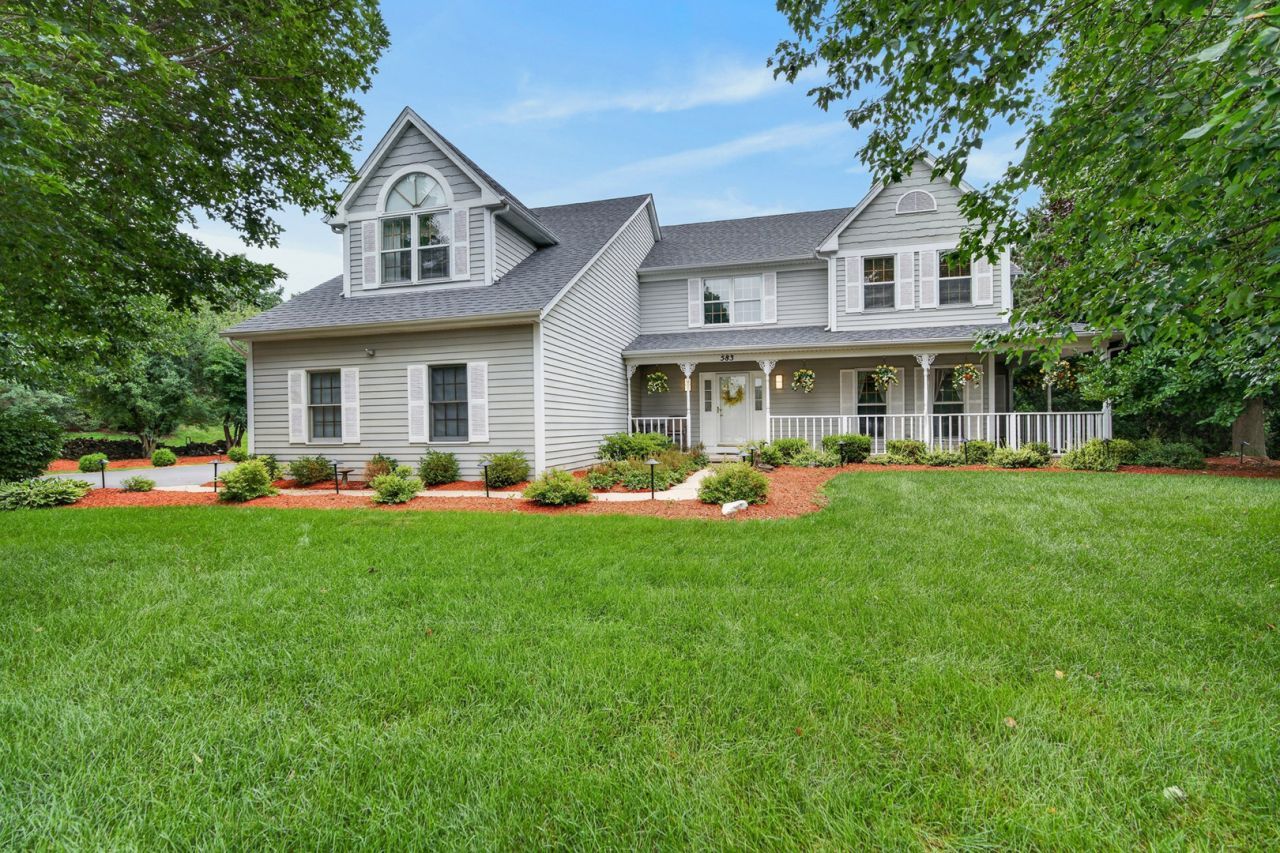

BEDS4
BATHS2 full 1 partial
SQUARE FEET2,870
MLS#12723951
STATUSContingent
PROPERTY TYPEResidential - Single Family
SUBDIVISIONIndian Trails
SCHOOLDistrict 300
Property Description
LOCATION, PRIVACY, AND INCREDIBLE OUTDOOR LIVING! Nestled at the end of a quiet street on a secluded .68-acre premium lot, this beautifully maintained custom home offers the perfect blend of privacy, space, and comfort. Designed for both everyday living and entertaining, the spacious floor plan features a welcoming family room with a fireplace, a well-appointed kitchen with granite countertops, a center island, and a casual eating area, along with elegant living and dining rooms accented by beveled glass doors, custom wainscoting, and built-in bookcases. The expansive primary suite includes a generous sitting area and an updated private bath (2021), creating a relaxing retreat. Step outside and experience your own backyard oasis. The large, private yard showcases a beautifully landscaped pond with a waterfall feature, two spacious Trex decks (2021), an above-ground heated pool with a new heater (2025) and filter (2024), and a separate pool house featuring a six-person hot tub-ideal for year-round relaxation and entertaining. Additional highlights include recreation, bonus, and storage rooms, a three-season sunroom, a 3-car garage with an epoxy-coated floor, and an oversized driveway with a side apron offering abundant parking for guests, recreational vehicles, or additional vehicles. Conveniently located just minutes from I-90, this exceptional home combines a peaceful setting with easy access to shopping, dining, and commuting routes. A rare opportunity to enjoy resort-style living at home-welcome to your own private paradise!
Property Features
Property Type: Residential - Single Family
Basement: Partially Finished, Full
Basement: Yes
Cooling: Central Air
Fireplaces: 1
Garage: 3
Heating: Natural Gas, Forced Air
Home Style: Traditional
Lot Size: 0.73 Acres
Roof Type: Asphalt
Taxes: $9,628
Year Built: 1990
Amenities
Vaulted Ceiling(s)
Built-in Features
Walk-In Closet(s)
Open Floorplan
Granite Counters
Separate Dining Room
Feature Descriptions
Additional rooms: Breakfast Room, Foyer, Recreation Room, Storage, Walk In Closet, Sun Room, Deck
Additional Structures: Gazebo, Pool House
Appliances: Range, Dishwasher, Refrigerator, Washer, Dryer, Stainless Steel Appliance(s), Range Hood, Humidifier
Association Includes: None
Bath Features: Whirlpool, Separate Shower, Double Sink, European Shower, Full Body Spray Shower, Soaking Tub
Dining Room: Separate
Exterior: Aluminum Siding, Frame
Fireplace: Wood Burning, Attached Fireplace Doors/Screen, Gas Log
Fireplace Location(s): Family Room
Hot Tub: Yes
Laundry: Main Level, Gas Dryer Hookup, In Unit, Sink
Lot: Landscaped, Mature Trees, Backs to Trees/Woods, Views, Water Garden
Lot Dimensions: 125x241
Other Equipment: Ceiling Fan(s), Sump Pump
Parcel#: 0319354001
Parking: Asphalt, Garage Door Opener, Yes, Garage Owned, Attached, Garage
Sewer: Septic Tank
Total Rooms: 10
Township: Dundee
Water: Public
Room Sizes
Breakfast Room: 13X10
Foyer: 11X11
Recreation Room: 27X25
Storage: 29X21
Walk In Closet: 11X4
Walk In Closet: 10X4
Sun Room: 20X11
Deck: 20X14
Deck: 16X11
Bedroom 2: 14X12
Bedroom 3: 12X10
Bedroom 4: 11X11
Dining Room: 13X11
Family Room: 19X15
Kitchen: 12X12
Laundry: 19X6
Living Room: 15X12
Primary Bedroom: 34X19
Local Schools
High School: Hampshire High School
Middle School: Hampshire Middle School
Elementary School: Gilberts Elementary School
School District: District 300
Listed By / Shown By
Listed By
Agency Name: Redfin Corporation
Agency Phone: 224-699-5002
Shown By
Agency Title: Key Realty
Agency Phone: 877-539-7589

Estimate Your Payment
Estimated Payment
$ 4,033.41 per month $3,070.95 Principal & Interest $802.33 Property Tax $160.13 Homeowner's Insurance
583 Running Deer Lane | MLS# 12723951
This single family home located at 583 Running Deer Lane, Gilberts, IL 60136 is currently listed for sale with an asking price of $549,000. This property was built in 1990 and has 4 bedrooms and 2 full and 1 partial baths with 2870 sq. ft. Running Deer Lane is located in the Indian Trails subdivision within the District 300 school district. Search Indian Trails real estate on www.ikeyrealty.com today.