
BEDS4
BATHS4 full 1 partial
SQUARE FEET4,395
MLS#20240031129
STATUSPending
PROPERTY TYPEResidential - Single Family
SUBDIVISIONASSR'S PLAT NO 1 - BIRMINGHAM
SCHOOLBirmingham
Property Description
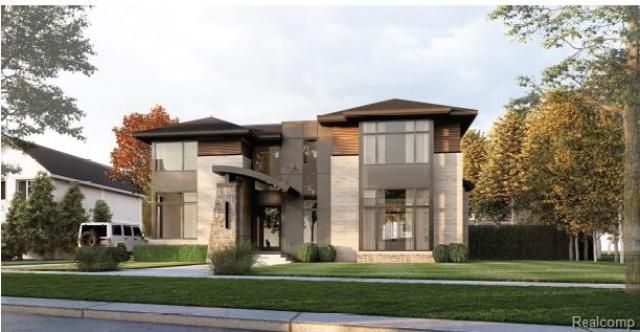
Cranbrook Custom Homes presenting a crafty contemporary first floor master in downtown Birmingham. Lot offering over a half acre of privacy with availability for in law suit and future pool. This Geneva offers a sleek open concept style in a downtown atmosphere, featuring expansive kitchen with oversized island and luxurious lanai for outdoor entertaining. Walking into the Geneva you are going to see the attention to details such as a 19' tall ceiling with switchback staircase, showcasing a beautiful two story glass window. Passing through the gallery you will be embraced by a cozy study leading into a very inviting kitchen and dining room space that over look your exclusive outdoor lanai and potential pool. The primary suit is secluded to the backyard offering you the privacy that is so hard to come by in a downtown environment. Pictures are not representation of actual home, expected completion of winter 2024. Still time to make selections.
Property Features
Property Type: Residential - Single Family
Basement: Unfinished
Cooling: Central Air
Fuel Type: Natural Gas
Garage: 3 car attached
Heating: Forced Air
Home Style: Contemporary
Lot Size: 0.54 Acres
Year Built: 2024
Appliances
Convection Oven
Microwave
Feature Descriptions
Architecture: Contemporary
Days on Site: 747
Exterior: Brick, Stone
Fireplace Location: Great Room
Foundation: Basement
Frontage Feet: 114
Garage/Parking: Side Entrance, Attached
Interior: Egress Window(s)
Lot Dimensions: 0.54 Acre(s)
Parking Notes: Side Entrance, Attached
Road Frontage: Paved
Site: Part/Larger Parcel
Summer Tax: $0.0000
Swimming Pool: Yes
Water Heater: Natural Gas
Winter Tax: $0.0000
Local Schools
School District: Birmingham
Listed By / Shown By
Listed By
Agency Name: Cranbrook Custom Homes LLC
Agency Phone: (586) 781-7900
Shown By
Agency Title: Key Realty
Agency Phone: 877-539-7589

Estimate Your Payment
Estimated Payment
$ 19,392.34 per month $18,431.29 Principal & Interest $0.00 Property Tax (data not provided by mls) $961.04 Homeowner's Insurance
583 Southfield Road | MLS# 20240031129
This single family home located at 583 Southfield Road, Birmingham, MI 48009 is currently listed for sale with an asking price of $3,295,000. This property was built in 2024 and has 4 bedrooms and 4 full and 1 partial baths with 4395 sq. ft. Southfield Road is located in the ASSR'S PLAT NO 1 - BIRMINGHAM subdivision within the Birmingham school district. Search ASSR'S PLAT NO 1 - BIRMINGHAM real estate on www.ikeyrealty.com today.