
BEDS2
BATHS2 full
SQUARE FEET1,106
MLS#GC542399
STATUSActive
PROPERTY TYPEResidential - Townhouse
SUBDIVISIONROCKWOOD VILLAS
Property Description
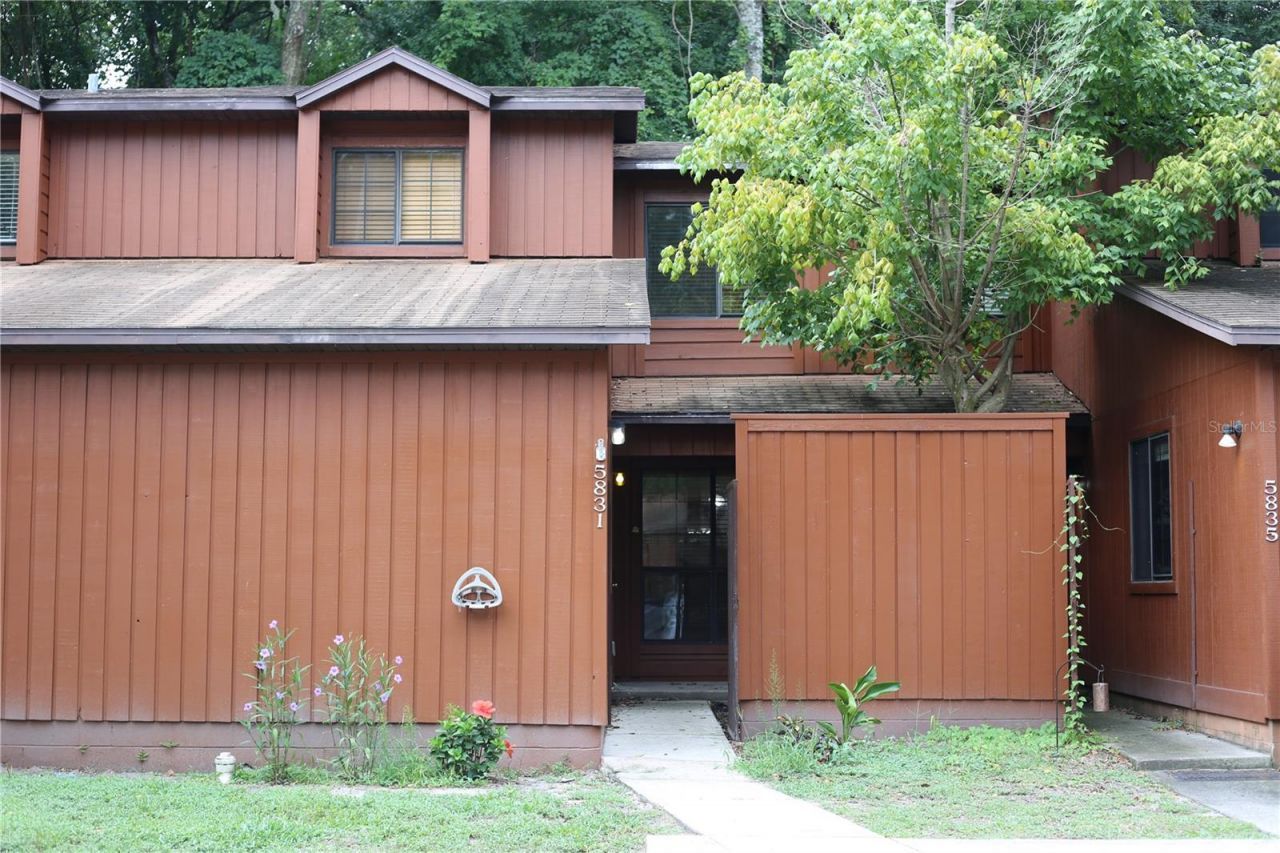
Welcome to this newly updated 2 bedroom, 2 bathroom townhouse with bonus room/office space- in the heart of Gainesville. Minutes to Butler Plaza, Celebration Pointe, HCA North Florida and UF. Shaker cabinets and grantie countertops were just installed in the kitchen and bathrooms. All newer appliances, A/C 2024, Water Heater 2025. Primary suite bedroom and bathroom upstairs, creating a split floor plan. Rockwood Villas neighborhood hosts 2 pools, tennis courts, basketball courts and volleyball nets for the owners and residents leisure.
Property Features
Property Type: Residential - Townhouse
Cooling: Central Air
Heating: Central
Lot Size: 0.03 Acres
Roof Type: Shingle
Stories: 2.0
Taxes: $2,334
Year Built: 1987
Amenities
Kitchen/Family Room Combo
PrimaryBedroom Upstairs
Split Bedroom
Stone Counters
Window Treatments
Courtyard
Sidewalk
Feature Descriptions
Appliances: Dishwasher, Dryer, Electric Water Heater, Exhaust Fan, Microwave, Range, Refrigerator, Washer
Community Features: Community Mailbox, Pool, Tennis Court(s)
Days on Site: 71
Directions: From I75 turn east, go to SW 62nd Blvd, turn right on 9th place, head to the back of the neighborhood, last building on the left.
Exterior: Frame
Flood Zone Code: X
Flooring: Laminate, Tile
Foundation: Slab
HOA Fee: 255/ Monthly
HOA Y/N: Yes
Home Warranty Y/N: No
Listing Terms: Cash, Conventional, FHA, VA Loan
Lot Dimensions: 0.03
Ownership: Fee Simple
Pets Allowed: Cats OK, Dogs OK
Property Attached Y/N: No
Property Sub-Type: Townhouse
Sewer: Public Sewer
Showing Instructions: Lock Box Coded, ShowingTime
Special Sale Provisions: None
Utilities: BB/HS Internet Available, Cable Available, Electricity Connected, Public, Sewer Connected, Water Connected
Water: Public
Water Access Y/N: No
Zoning: PD
Listed By / Shown By
Listed By
Agency Name: WATSON REALTY CORP
Agency Contact: daveferro@watsonrealtycorp.com
Shown By
Agency Title: Key Realty
Agency Phone: 877-539-7589

Estimate Your Payment
Estimated Payment
$ 1,312.72 per month $1,062.81 Principal & Interest $194.50 Property Tax $55.42 Homeowner's Insurance
5831 SW 9th Place | MLS# GC542399
This townhouse located at 5831 SW 9th Place, Gainesville, FL 32607 is currently listed for sale with an asking price of $190,000. This property was built in 1987 and has 2 bedrooms and 2 full baths with 1106 sq. ft. SW 9th Place is located in the ROCKWOOD VILLAS subdivision. Search ROCKWOOD VILLAS real estate on www.ikeyrealty.com today.