
BEDS5
BATHS3 full 1 partial
SQUARE FEET3,450
MLS#10010063
STATUSComing Soon
PROPERTY TYPEResidential - Single Family
SUBDIVISIONIndian Creek
SCHOOLLake
Property Description
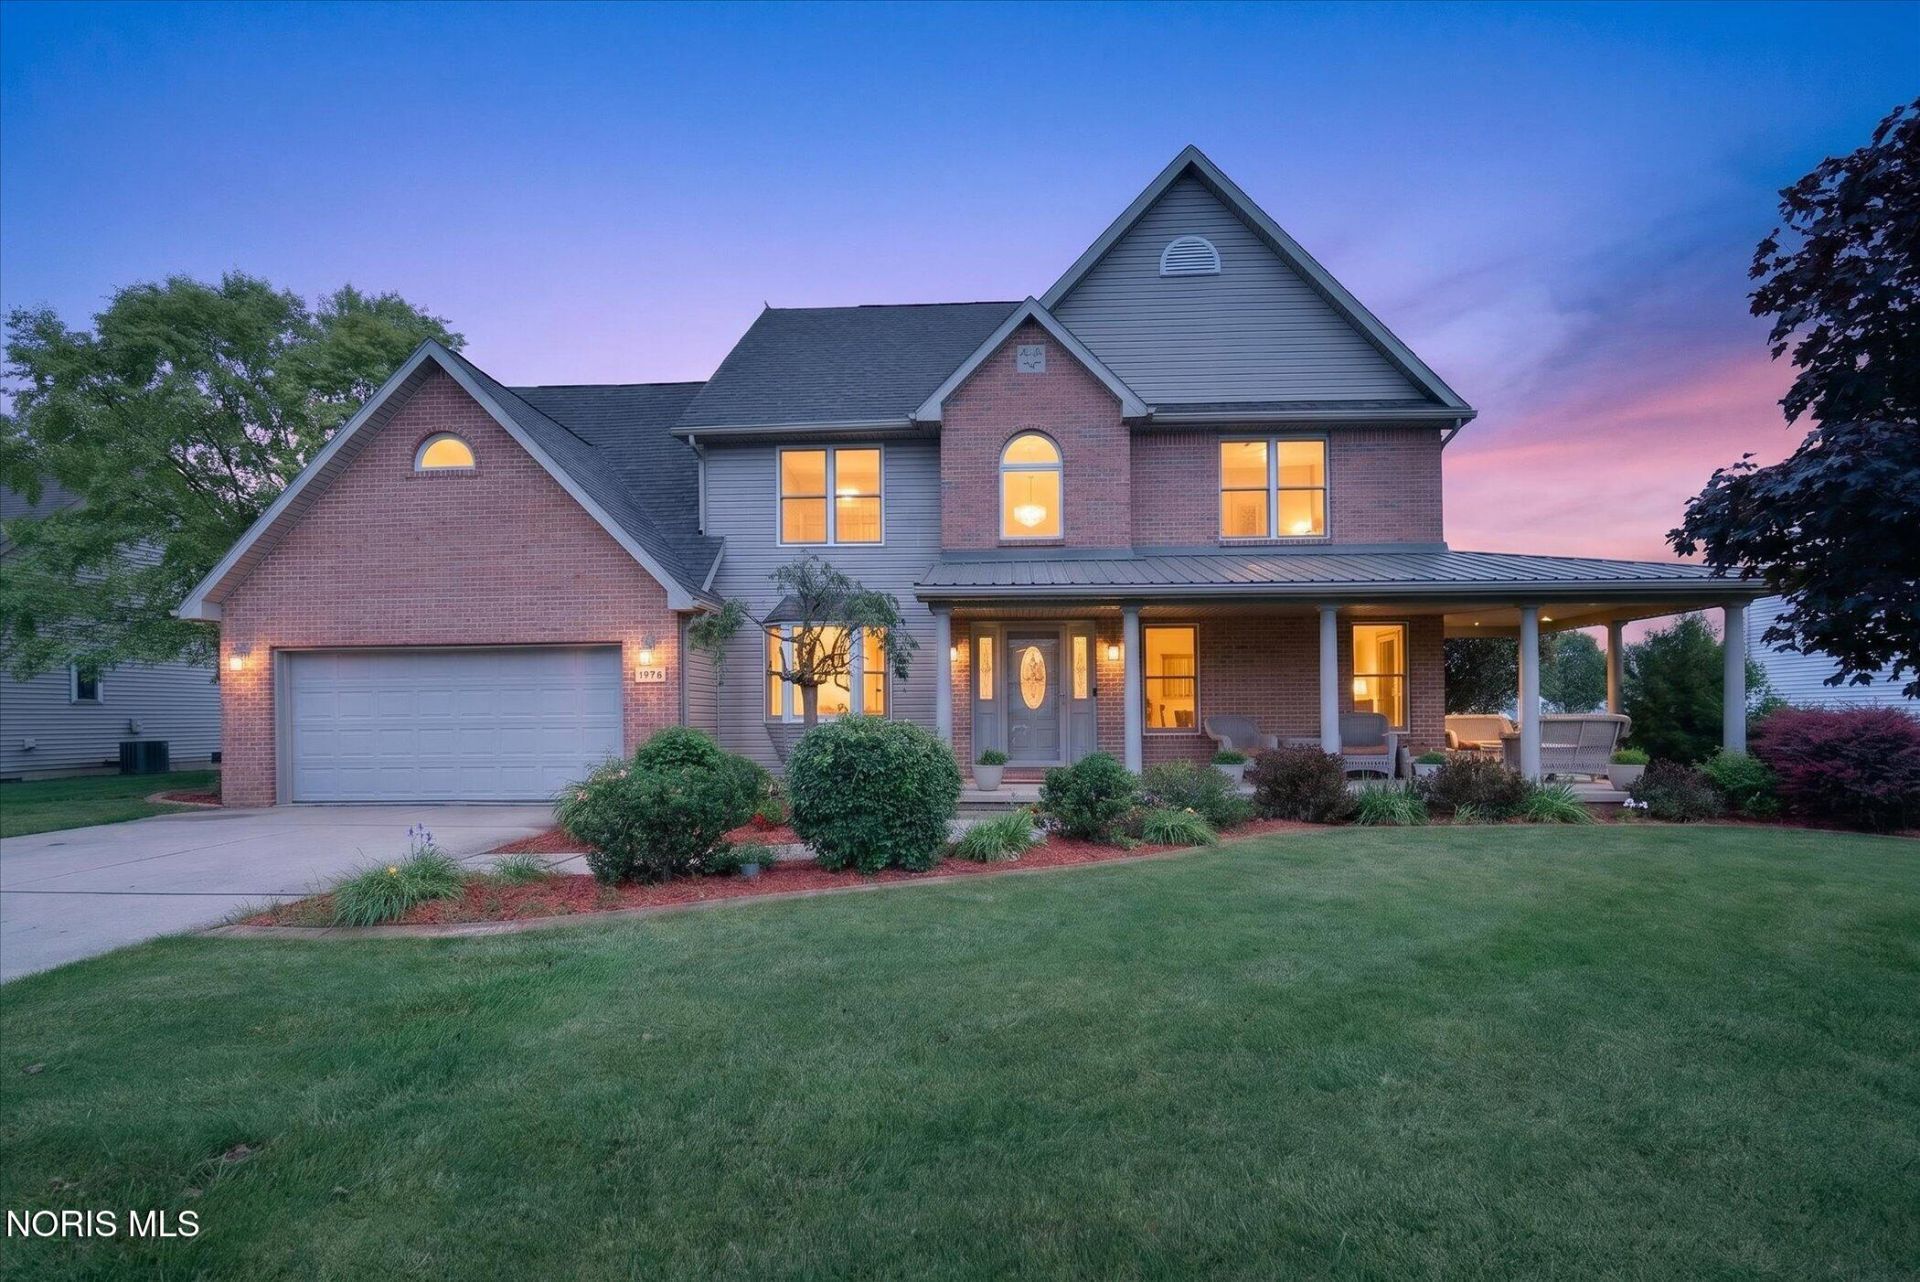
BEAUTIFUL AND WELL MAINTAINED, 5 BEDROOM, 3 1/2 BATH HOME IN A HIGHLY DESIRED AREA AND MOVE IN READY! GREAT LAYOUT HAS A 2 STORY FOYER, OPEN FLOOR PLAN, MAIN FLOOR UTILITY AND TWO PRIMARY BEDROOM SUITES! 2ND PRIMARY BEDROOM IS LOCATED ON THE MAIN FLOOR WITH PRIVATE ENSUITE, WALK IN CLOSET AND OUTSIDE DECK ACCESS. 5TH BEDROOM IS A HUGE FINISHED BONUS ROOM WITH VAULTED CEILING, AN ADORABLE KIDS PLAYHOUSE SPACE IN ITS OWN LOFT, A DINING AREA, DRY BAR, AND PLENTY OF EXTRA ROOM FOR AN AMAZING TEEN SUITE, OFFICE, MEETING PLACE, HOME GYM OR JUST ANOTHER FAMILY GATHERING ROOM. EAT IN KITCHEN HAS STAINLESS STEEL APPLIANCES AND NATURAL GAS STOVE. 1ST PRIMARY BEDROOM HAS VAULTED CEILINGS, OVERSIZED ENSUITE AND LARGE WALK IN CLOSET. OTHER INDOOR FEATURES INCLUDE A DEN/OFFICE, SEPARATE DINING ROOM AND A 2.5 CAR ATTACHED GARAGE! OUTDOORS, RELAX AND ENJOY THE GORGEOUS LANDSCAPING FROM THE EXPANSIVE WRAP AROUND FRONT PORCH, LARGE BACK YARD DECK W/HOT TUB/SPA OVERLOOKING A PRIVATE OASIS OR THE PERSONAL SIZED DECK TUCKED AROUND BACK FOR A LITTLE EXTRA SPECIAL QUIET TIME. PARTIAL BASEMENT ALLOWS MORE STORAGE SPACE. AN ADDED BONUS IS THE LARGE OPEN AREA IN BACK, GREAT FOR A NEIGHBORHOOD BALLGAME OR TAKING THE DOG FOR A RUN!
Property Features
Property Type: Residential - Single Family
Basement: Yes
Basement: Partial, Sump Pump
Cooling: Central Air
Fireplaces: 1
Garage: 2.5 car attached
Heating: Forced Air
Lot Size: 0.40 Acres
Roof Type: Metal, Shingle
Stories: 2.0
Year Built: 2005
Amenities
Built-in Features
Ceiling Fan(s)
Crown Molding
Double Vanity
Eat-in Kitchen
Open Floorplan
Pantry
Primary Bathroom
Separate Shower
Spa/Hot Tub
Storage
Vaulted Ceiling(s)
Walk-In Closet(s)
Garden
Private Yard
Spa/Hot Tub
Storage
Feature Descriptions
Appliances: Dishwasher, Microwave, Disposal, Gas Oven, Gas Range, Refrigerator
Community Features: Curbs, Sidewalks
Days on Site: 1
Exterior: Brick, Vinyl Siding
Fireplace: Family Room
Flooring: Carpet, Luxury Vinyl, Tile, Hardwood
Hot Tub: Yes
Laundry: Main Level
Lot: Landscaped
Lot Dimensions: 94X186
Other Equipment: Sump Pump
Parcel#: H28-712-2001-06-041.000
Parking: Concrete, Attached Garage, Garage Door Opener
Parking Notes: Concrete, Attached Garage, Garage Door Opener
Patio/Porch: Wrap Around Porch, Covered Porch, Front Porch, Deck
Sewer: Public Sewer
Utilities: Cable Connected, Electricity Connected, Natural Gas Connected, Sewer Connected
Water: Public
Window: Bay Window(s)
Room Sizes
Living Room: Level - Main
Primary Bedroom 1: Level - Upper
Family Room: Level - Main
Primary Bedroom 2: Level - Main
Kitchen: Level - Main
Bedroom 3: Level - Upper
Dining Room: Level - Main
Bedroom 4: Level - Upper
Den: Level - Main
Bedroom 5: Level - Upper
Utility Room: Level - Main
Entrance Foyer: Level - Main
Local Schools
High School: Lake
Middle School: Lake
Elementary School: Lake
School District: Lake
Listed By / Shown By

Listed By
Agency Name: Key Realty
Agent Name: Lisa Brondes
Agency Phone: (419) 283-6633
Estimate Your Payment
Estimated Payment
$ 2,942.10 per month $2,796.30 Principal & Interest $0.00 Property Tax (data not provided by mls) $145.80 Homeowner's Insurance
5846 Cherokee Avenue | MLS# 10010063
This single family home located at 5846 Cherokee Avenue, Walbridge, OH 43465 is currently listed for sale by Key Realty, with an asking price of $499,900. This property was built in 2005 and has 5 bedrooms and 3 full and 1 partial baths with 3450 sq. ft. Cherokee Avenue is located in the Indian Creek subdivision within the Lake school district. Search Indian Creek real estate on www.ikeyrealty.com today.