
BEDS5
BATHS2 full 1 partial
SQUARE FEET2,459
MLS#839348
STATUSActive
PROPERTY TYPEResidential - Single Family
SUBDIVISIONPrairie Estates Ph 02 03
Property Description
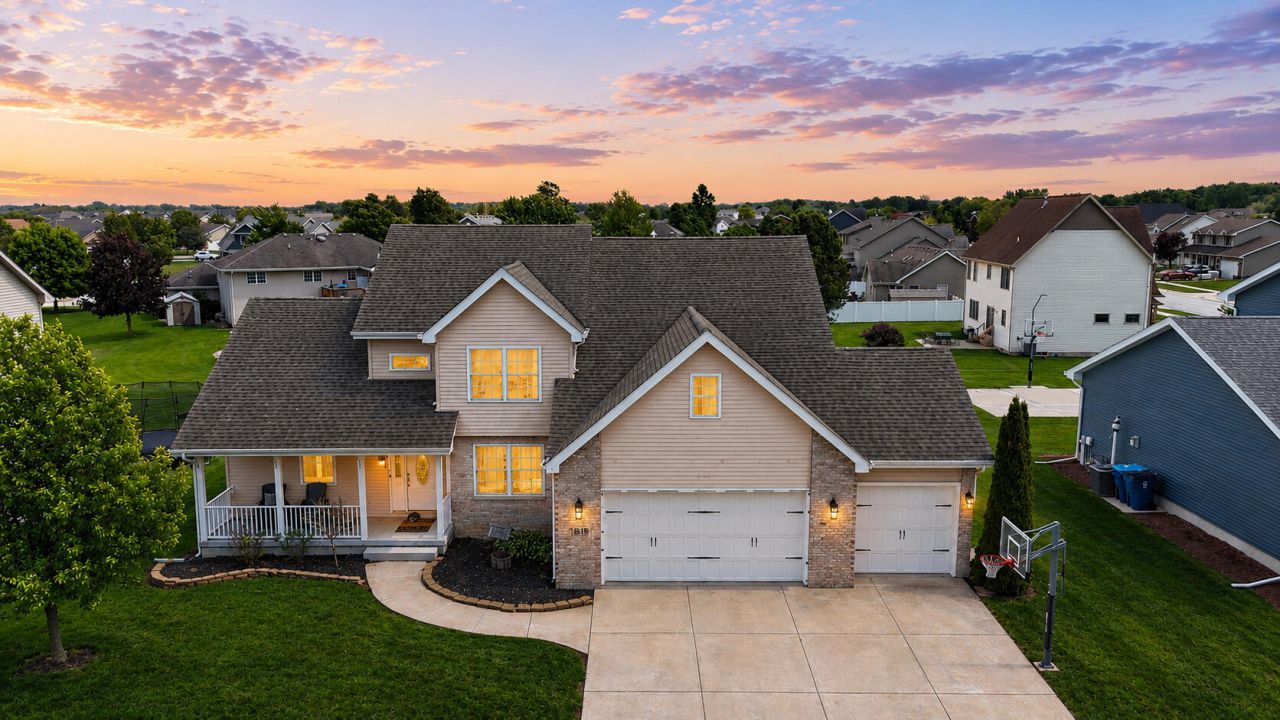
Welcome home to this beautiful two-story home offering 5 bedrooms, 2.5 bathrooms, and 2,459 square feet of well-designed living space. Step inside to an impressive two-story great room featuring soaring ceilings, a cozy fireplace, and oversized windows that fill the space with natural light. The main floor also includes a desirable primary bedroom suite and an office or flex room, perfect for working from home, a playroom, or formal dining space. The kitchen features quartz countertops and offers plenty of functionality for everyday living and entertaining. Upstairs, you'll find four additional bedrooms with great space and versatility. The full unfinished basement provides excellent storage and future potential for added living space. Outside, enjoy a covered porch that is perfect for sipping coffee in the morning, plus a fully fenced yard with an above-ground pool for summer fun, pets, entertaining, and relaxing at home. A 3-car garage adds even more convenience with extra room for parking, storage, tools, or hobbies. A great combination of space, comfort, and convenience!
Property Features
Property Type: Residential - Single Family
Fireplaces: 1
Garage: 3
Heating: Forced Air, Natural Gas
Lot Size: 0.25 Acres
Stories: 2.0
Taxes: $3,945
Year Built: 2013
Amenities
Ceiling Fan(s)
Walk-In Closet(s)
Stone Counters
High Ceilings
Entrance Foyer
Appliances
Dryer
Washer
Refrigerator
Microwave
Gas Water Heater
Gas Range
Freezer
Dishwasher
Disposal
Feature Descriptions
Days on Site: 8
Fireplace Features: Living Room
Lot: Back Yard, Front Yard
Pool Features: Above Ground
Rooms Total: 9
Sewer: Public Sewer
Water: Public
Room Sizes
Primary Bedroom: 13.0 x 13.0
Office: 11.0 x 10.9
Dining Room: 12.3 x 11.7
Kitchen: 14.0 x 11.0
Laundry: 11.0 x 9.6
Bedroom 2: 12.2 x 11.2
Bedroom 3: 13.2 x 10.3
Bedroom 4: 21.7 x 13.2
Bedroom 5: 13.0 x 11.0
Listed By / Shown By
Listed By
Agency Name: McColly Real Estate
Agency Phone: (219) 322-5508
Shown By
Agency Title: Key Realty
Agency Phone: 877-539-7589

Estimate Your Payment
Estimated Payment
$ 3,418.58 per month $2,936.70 Principal & Interest $328.75 Property Tax $153.13 Homeowner's Insurance
5849 Wildrose Lane | MLS# 839348
This single family home located at 5849 Wildrose Lane , Schererville, IN 46375 is currently listed for sale with an asking price of $525,000. This property was built in 2013 and has 5 bedrooms and 2 full and 1 partial baths with 2459 sq. ft. Wildrose Lane is located in the Prairie Estates Ph 02 03 subdivision. Search Prairie Estates Ph 02 03 real estate on www.ikeyrealty.com today.