
BEDS3
BATHS2
SQUARE FEET1,444
MLS#1948728
STATUSActive U/C Taking Backups
PROPERTY TYPEResidential - Single Family
SUBDIVISIONMI
SCHOOLMount Pleasant City School Distr
Property Description
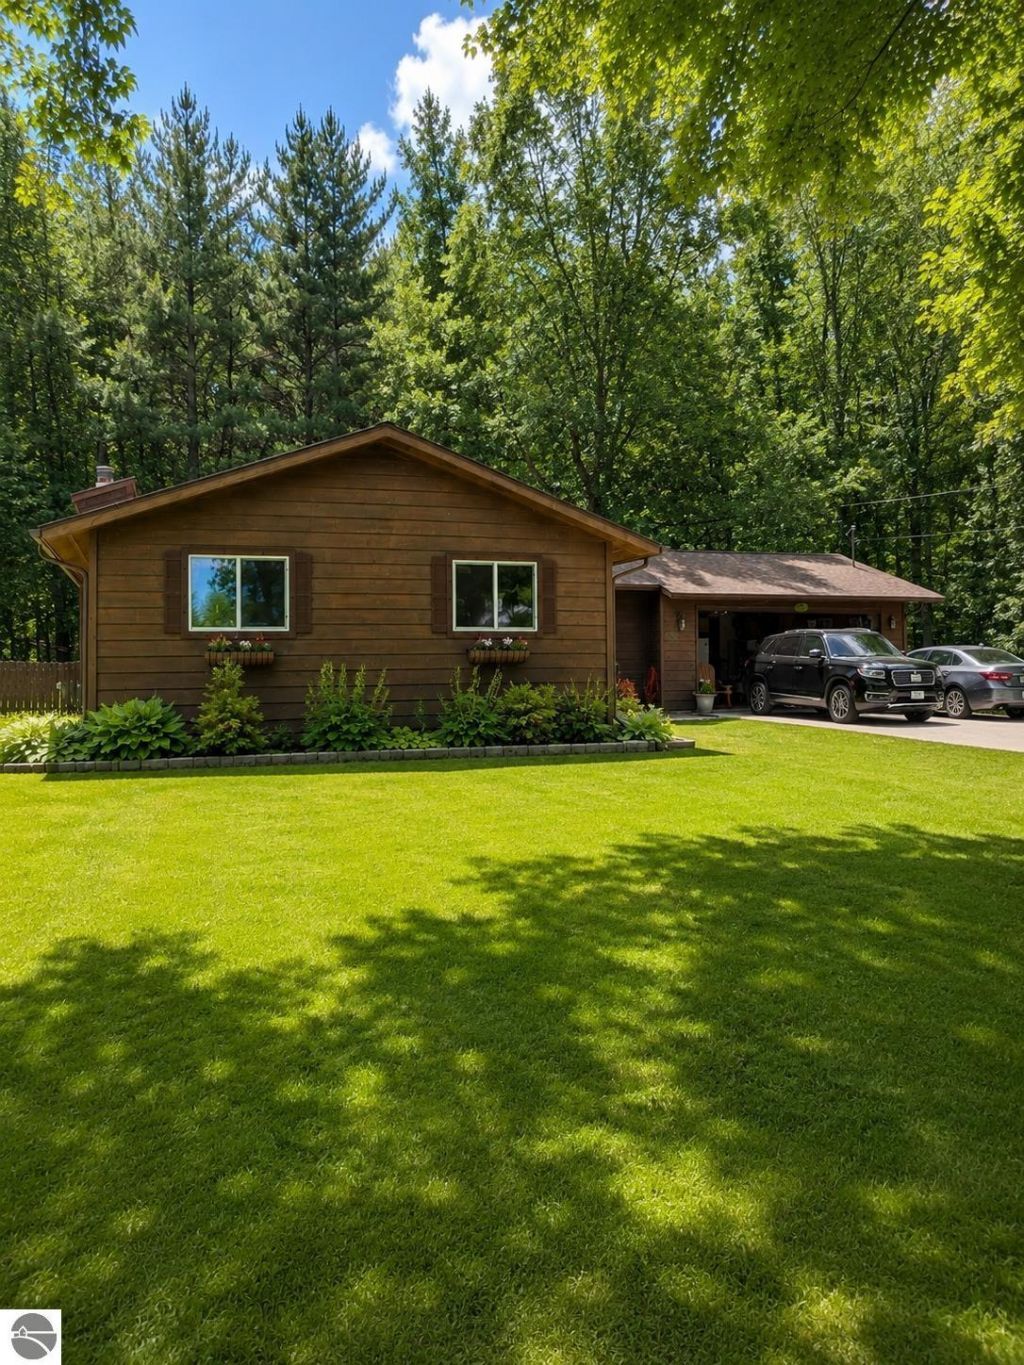
Welcome to 5850 E. Baseline Rd! This beautifully remodeled home sits on 1.4 acres with mature & immature fruit trees, offering the perfect mix of country living and modern updates. The interior has been thoughtfully updated and is move-in ready, while the spacious yard provides plenty of room to relax, garden, or enjoy the outdoors. A two-car garage offers extra storage and convenience. If you're looking for a peaceful setting with space to spread out, this property is one you won't want to miss!
Property Features
Property Type: Residential - Single Family
Basement: Crawl Space
Fenced: Yes
Home Style: Ranch, 1 Story, Ranch, 1 Story
Lot Size: 1.50 Acres
Roof Type: Asphalt
Year Built: 1979
Feature Descriptions
Above Ground Finished SQFT: 1444
Appliance(s)/Equipment: Refrigerator, Oven/Range, Dishwasher, Water Softener Owned, Washer, Dryer, Water Filtration System
Construction: Frame
Days on Site: 2
Exterior: Deck, Fenced Yard, Porch, Gutters
Garage/Parking: Attached, Concrete Floors
Heating/Cooling: Forced Air, Central Air
Heating/Cooling Source: Natural Gas
Interior: Built-In Bookcase, Walk-In Closet(s), Formal Dining Room
Lot: Metes and Bounds
Lot Dimensions: 198 x 330
Outbuilding(s): Garden/Storage Shed
Outbuilding(s): Yes
Road: Blacktop
Sewer: Private Septic
Water: Private Well
Water Features: None, Stony Bottom
Waterfront Type: No
Room Sizes
Primary Bedroom: 13x13 Level - Main Floor
Bedroom 2: 10x10 Level - Main Floor
Bedroom 3: 10x10 Level - Main Floor
Dining Room: 14x8 Level - Main Floor
Kitchen: 13x14 Level - Main Floor
Living Room: 12x17' 6" Level - Main Floor
Local Schools
School District: Mount Pleasant City School Distr
Listed By / Shown By
Listed By
Agency Name: AVANT GARDE REALTY
Agency Phone: 989-400-9378
Shown By
Agency Title: Key Realty
Agency Phone: 877-539-7589

Estimate Your Payment
Estimated Payment
$ 1,383.06 per month $1,314.52 Principal & Interest $0.00 Property Tax (data not provided by mls) $68.54 Homeowner's Insurance
5850 Baseline Road E | MLS# 1948728
This single family home located at 5850 Baseline Road E, Mount Pleasant, MI 48858 is currently listed for sale with an asking price of $235,000. This property was built in 1979 and has 3 bedrooms with 1444 sq. ft. Baseline Road E is located in the MI subdivision within the Mount Pleasant City School Distr school district. Search MI real estate on www.ikeyrealty.com today.