
BEDS2
BATHS2 full 1 partial
SQUARE FEET1,175
MLS#1057092
STATUSActive
PROPERTY TYPEResidential - Condominium
SUBDIVISIONCrossing At Fossil Lake Condos
SCHOOLPoudre
Property Description
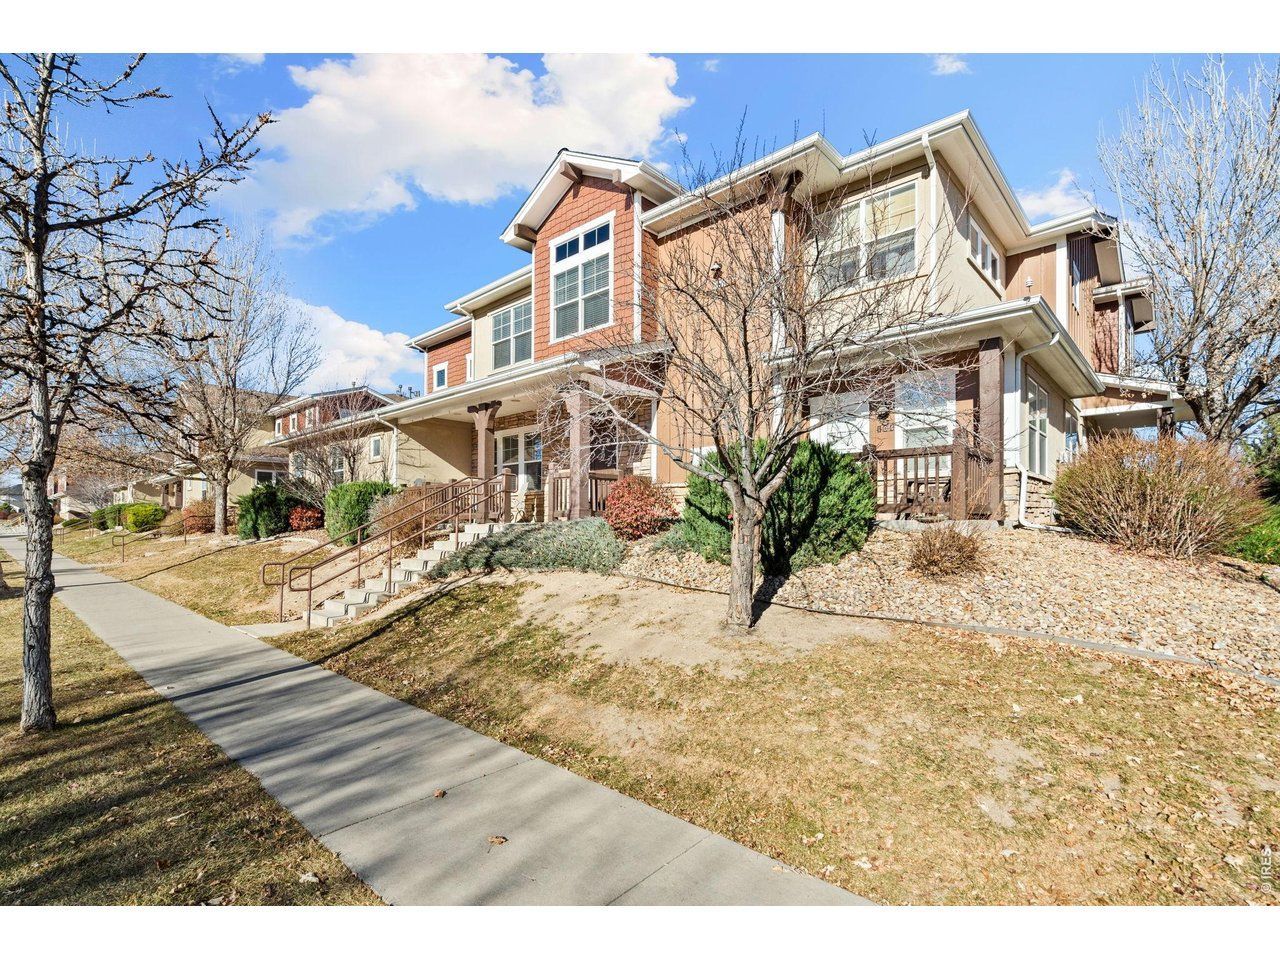
Beautifully maintained condo in The Crossing at Fossil Lake! This south-facing home is filled with natural light and features an open-concept layout with vaulted ceilings, 2 bedrooms, and 2.5 baths. The primary suite includes a spacious walk-in closet and a gorgeous ensuite bath fully renovated in 2020. A convenient loft office area and upper-level laundry add everyday functionality. The main level features a cozy gas fireplace in the living room, a separate dining area, and an extra-long 1-car garage - perfect for extra storage! Within minutes of Twin Silo Park's trails and open spaces, this home is the perfect blend of convenience and comfort. Unit is tenant occupied through May 2026.
Property Features
Property Type: Residential - Condominium
Basement: None
Cooling: Central Air, Ceiling Fan(s)
Garage: 1 car attached
Heating: Forced Air
Home Style: Contemporary
Lot Size: 0.02 Acres
Roof Type: Composition
Stories: 2.0
Taxes: $2,532
Year Built: 2008
Amenities
Separate Dining Room
Cathedral Ceiling(s)
Open Floorplan
Pantry
Feature Descriptions
Appliances: Electric Range, Dishwasher, Refrigerator, Washer, Dryer, Microwave
Association Fee: $480/Monthly
Association Fee Includes: Common Amenities, Snow Removal, Maintenance Grounds, Management, Utilities, Exterior Maintenance, Water, Insurance, Sewer
Community Features: Clubhouse, Pool
Days on Site: 34
Electric: Xcel Energy
Exterior: Frame
Fireplace Features: Gas, Living Room
HOA Y/N: Yes
Lot Features: Corner Lot, Deciduous Trees, Level, House Faces South, Paved, Curbs, Gutters, Sidewalks, Street Light
Parcel Number: R1648054
Parking Features: Attached
Pool Features: Private
Road Frontage: City Street
Road Surface: Asphalt
Sewer: Public Sewer
Special View Info: City
SQ FT Main: 1175
SQ FT Total: 1175
Structure Type: Condominium
Swimming Pool: Yes
Utilities: Natural Gas Available, Electricity Available, Cable Available, Satellite Avail, High Speed Avail
Local Schools
High School: Fossil Ridge
Middle School: Preston
Elementary School: Zach
School District: Poudre
Listed By / Shown By
Listed By
Agency Name: Group Mulberry
Agency Contact: 9704815821
Shown By
Agency Title: Key Realty
Agency Phone: 877-539-7589

Estimate Your Payment
Estimated Payment
$ 2,388.59 per month $2,069.67 Principal & Interest $211.00 Property Tax $107.92 Homeowner's Insurance
5850 Dripping Rock Ln, Unit G103 | MLS# 1057092
This condo located at 5850 Dripping Rock Ln, Unit G103, Fort Collins, CO 80528 is currently listed for sale with an asking price of $370,000. This property was built in 2008 and has 2 bedrooms and 2 full and 1 partial baths with 1175 sq. ft. Dripping Rock Ln, Unit G103 is located in the Crossing At Fossil Lake Condos subdivision within the Poudre school district. Search Crossing At Fossil Lake Condos real estate on www.ikeyrealty.com today.