
BEDS3
BATHS2 full
SQUARE FEET2,248
MLS#109301
STATUSContingent
PROPERTY TYPEResidential - Single Family
Property Description
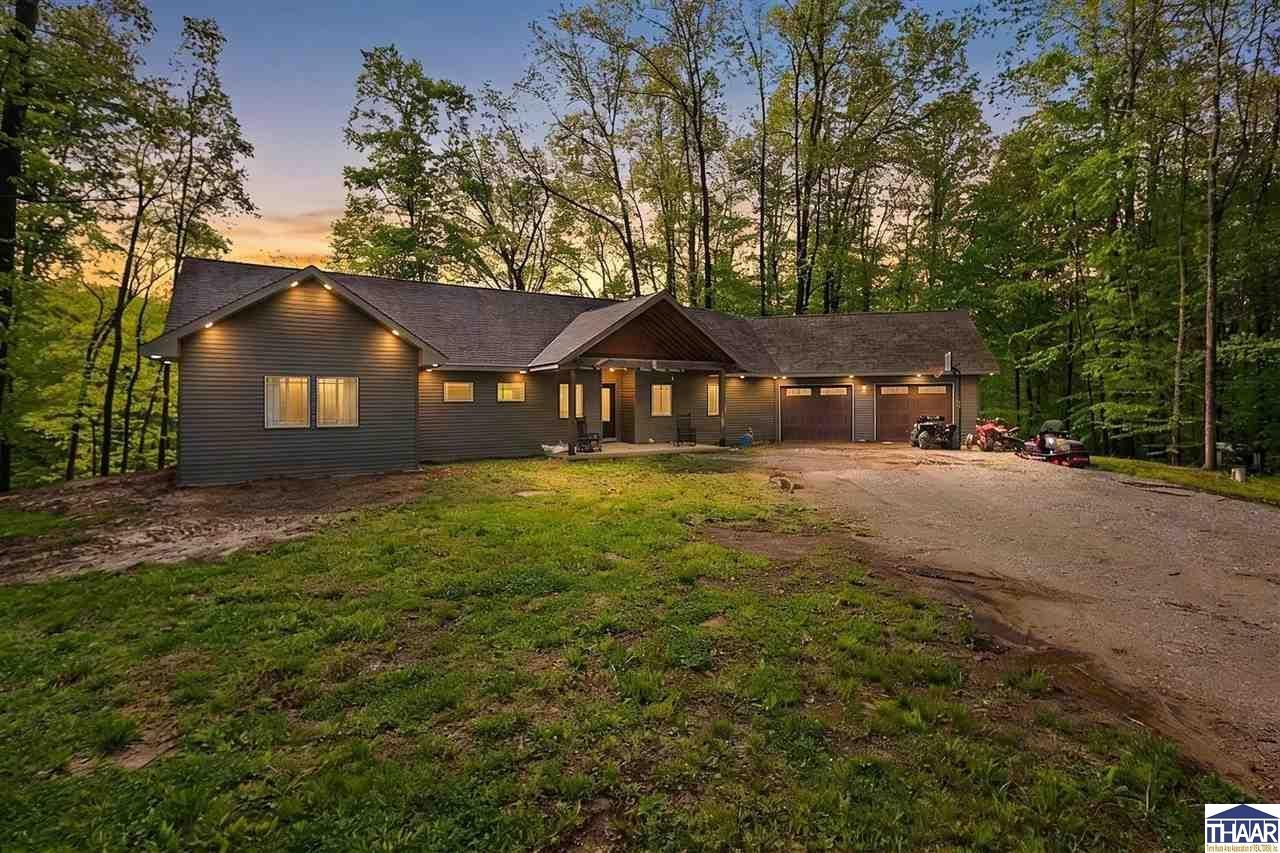
Tucked away at the end of a private lane, this secluded retreat offers 51 scenic wooded acres of peace, privacy, and endless outdoor enjoyment. Built in 2022, the rustic home blends comfort and charm with an inviting open-concept layout featuring the kitchen, dining, and living areas all flowing together???perfect for gathering with family and friends and don't forget to check out the hidden walk-in pantry in the kitchen. Step out onto the back deck and take in the breathtaking views of the woods and surrounding wildlife. Whether enjoying your morning coffee or relaxing at sunset, the setting is tranquil, private, and truly one of a kind. The home features 3 bedrooms and 2 bathrooms, including a master bath that is ready for the new owner to complete and personalize to their own taste and style. An unfinished basement offers plenty of opportunity for additional living space, storage, or future expansion. Outdoor enthusiasts will love everything this property has to offer???from hunting and four-wheeling to simply exploring the beautiful timberland. Conveniently located near Raccoon Lake with quick and easy access to Highway 59, this property provides the perfect balance of seclusion and accessibility. If you???ve been searching for a private country escape with room to grow and endless recreational opportunities, this rare wooded retreat is a must-see.
Property Features
Property Type: Residential - Single Family
Basement: Unfinished
Cooling: Central Air
Garage: 2 car attached
Heating: Propane, Heat Pump, Propane Tank Rented
Lot Size: 51.00 Acres
Roof Type: Shingle
Stories: 1.0
Year Built: 2022
Amenities
Ceiling Fan(s)
Vaulted Ceiling
Rock Driveway
Paved Street
Appliances
Dishwasher
Garbage Disposal
Refrigerator
Elec. Range/Oven
Microwave
Washer
Dryer
Feature Descriptions
Days on Site: 17
Exterior: Vinyl Siding
Patio Features: Covered Deck
Sewer: Septic
Room Sizes
Primary Bedroom: 14'8"x15'11"
Bedroom 2: 13'11"x12'
Bedroom 3: 11'7"x12'5"
Dining Room: 8'7"x11'6"
Living Room: 33'7"x29'
Local Schools
High School: Riverton Park
Middle School: Riverton Park
Elementary School: Rosedale
Listed By / Shown By
Listed By
Agency Name: HOOSIER HOMES AND LAND
Agency Phone: 812-448-1127
Shown By
Agency Title: Key Realty
Agency Phone: 877-539-7589

Estimate Your Payment
Estimated Payment
$ 5,001.99 per month $4,754.10 Principal & Interest $0.00 Property Tax (data not provided by mls) $247.89 Homeowner's Insurance
5859 E 900 S | MLS# 109301
This single family home located at 5859 E 900 S, Carbon, IN 47837 is currently listed for sale with an asking price of $849,900. This property was built in 2022 and has 3 bedrooms and 2 full baths with 2248 sq. ft. Search Carbon real estate on www.ikeyrealty.com today.