
BEDS4
BATHS2 full 1 partial
SQUARE FEET2,547
MLS#26020534
STATUSActive
PROPERTY TYPEResidential - Single Family
SUBDIVISIONValley Point
SCHOOLCaledonia
Property Description
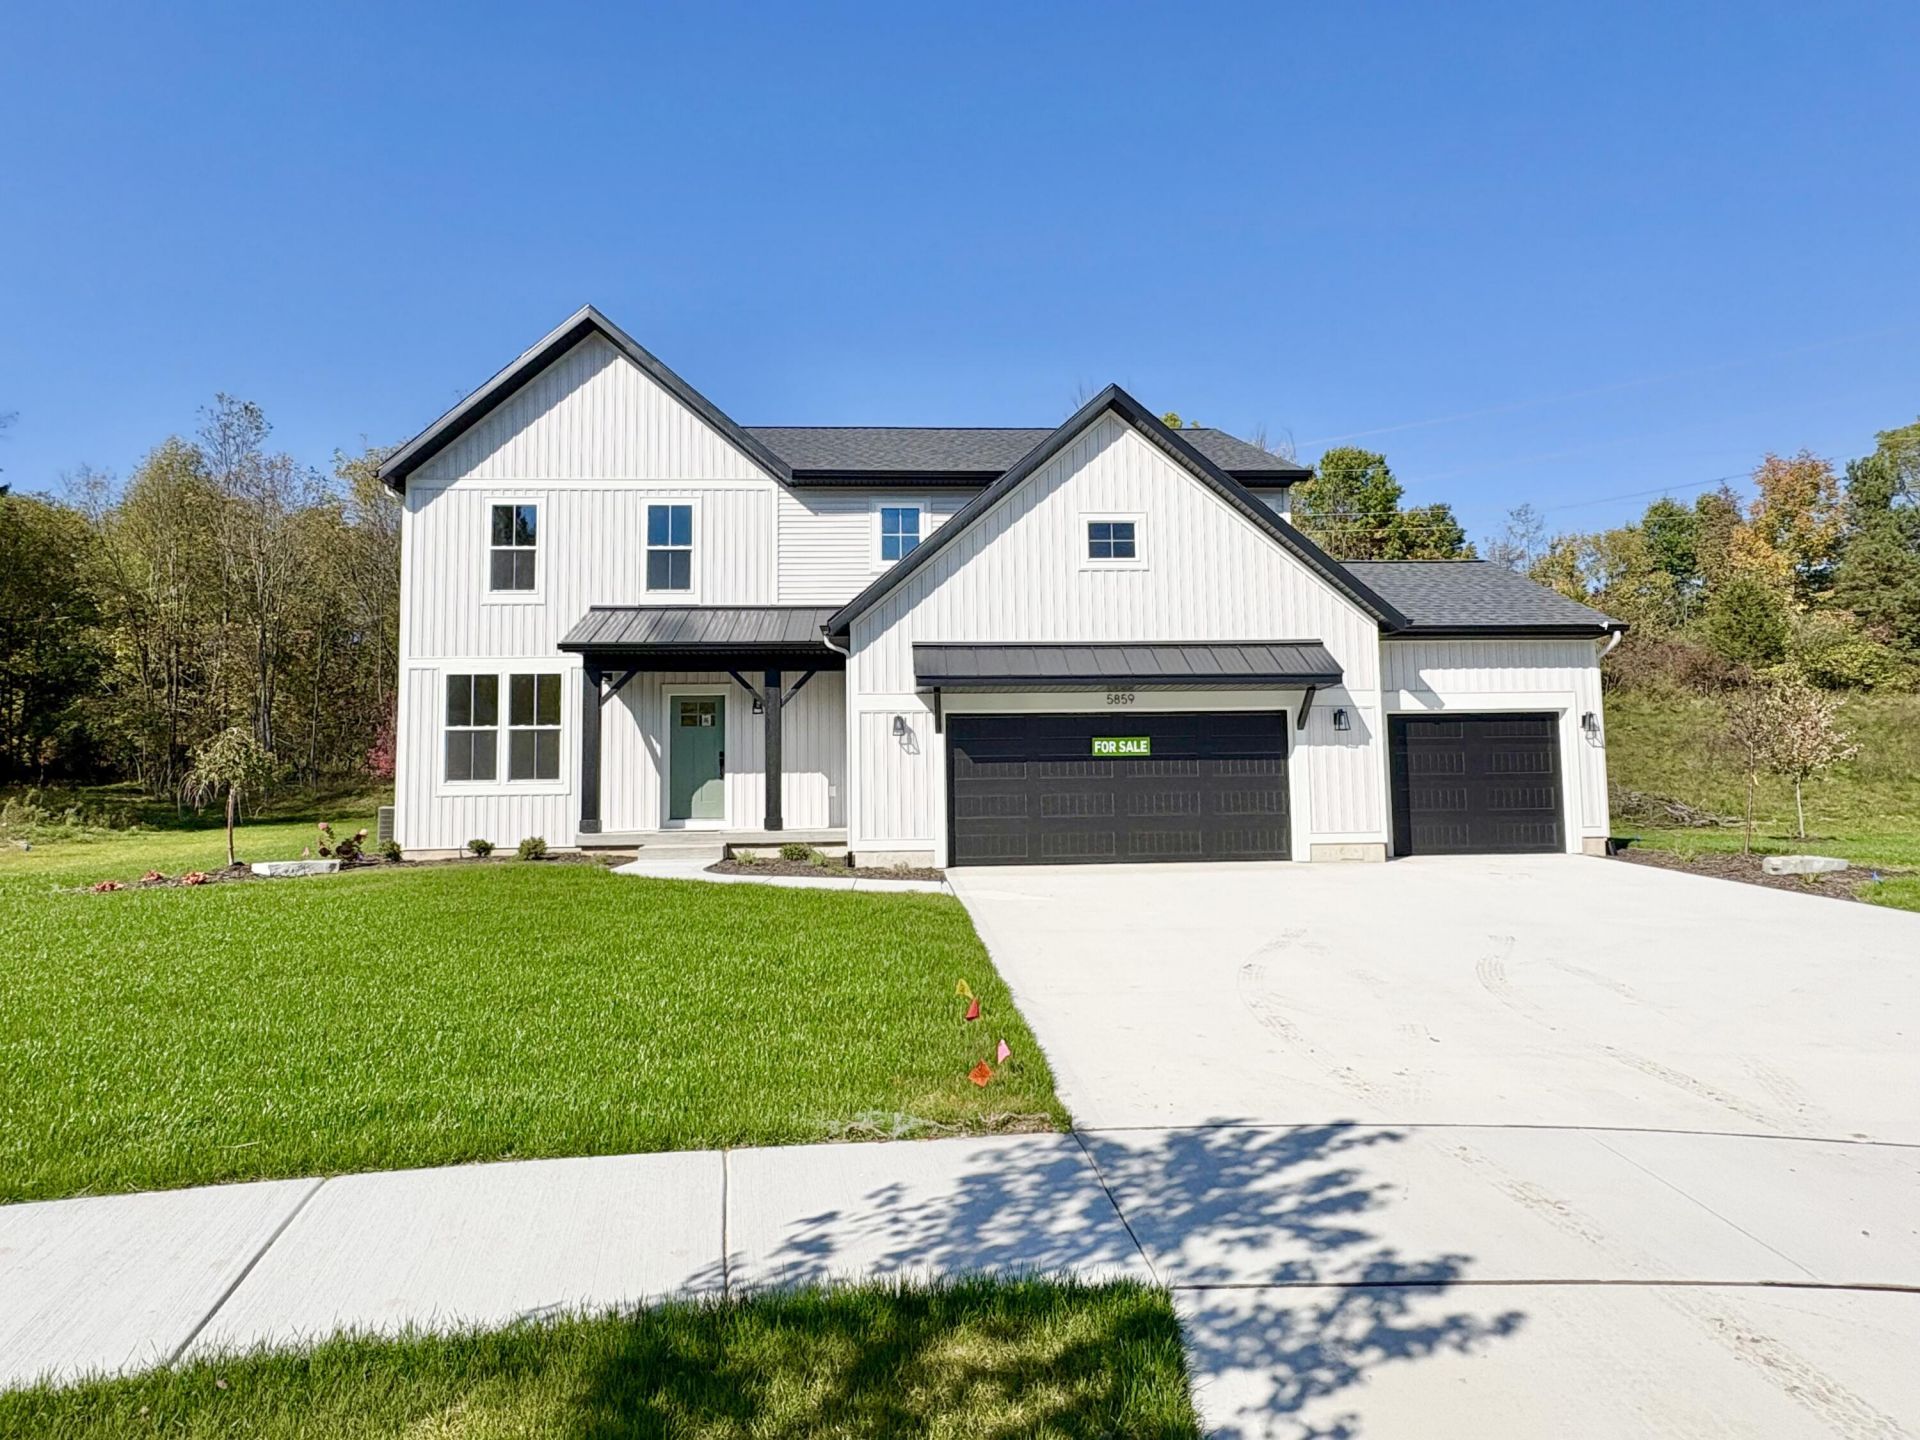
Tucked away at the end of a cul-de-sac with a private, wooded backdrop, this Redwood by JTB Homes is one of those homes that feels even better once you step inside. The open main level is filled with natural light, with oversized windows framing the backyard and connecting the the great room, dining area and kitchen. A stone fireplace with wood mantel anchors the living room space, while the large center island creates a natural gathering place for everyday living and entertaining. Thoughtful details are everywhere, from the custom drop zone with bench, hooks and storage to the walk-in pantry and upgraded trim work. Upstairs, a laundry room with sink, cabinetry, and folding counter. The spacious primary suite features a tray ceiling, walk-in closet, dual vanities and a beautiful ceramic tile walk-in shower with frameless glass. With the 3-car garage and landscaping included, this home deserves to be experienced in person. See supplement remarks for promotion details SPECIAL PROMOTION: This home is eligible for $20,000 in seller concessions with builders preferred lenders! Call for details. Must close by 12/18/2026.
Upcoming Open Houses
Open House Tuesday October 20th, 3:00pm - 4:30pm
Open House Saturday October 24th, 9:00am - 10:30am
Property Features
Property Type: Residential - Single Family
Basement: Daylight
Cooling: Central Air
Fireplaces: 1
Garage: 3 car attached
Heating: Forced Air
Home Style: Traditional
Lot Size: 0.51 Acres
Roof Type: Shingle
Taxes: $1,563
Year Built: 2026
Feature Descriptions
Appliances: Dishwasher, Disposal, Microwave, Range, Refrigerator
Association Fee Includes: Other
Days on Site: 165
Exterior: Vinyl Siding
Fireplace: Living Room
Fireplace Y/N: Yes
HOA: Yes
HOA Fee: 500/Annually
Home Warranty: Yes
Interior: Garage Door Opener, Center Island, Eat-in Kitchen, Pantry
Laundry: Laundry Room, Upper Level
Lot: Cul-De-Sac
Lot Dimensions: 71x202x263x139
Parcel Number: 41-23-17-376-009
Parking: Garage Door Opener, Attached
Patio/Porch: Patio
Rooms Total: 11
Sewer: Public
Sub Type: Single Family Residence
Water: Public
Local Schools
School District: Caledonia
Listed By / Shown By
Listed By
Agency Name: Kensington Realty Group Inc.
Agent Name: John H DeVries
Agency Phone: 616-727-8695
Shown By
Agency Title: Key Realty
Agency Phone: 877-539-7589
 | The property comes from the Member MLS's of the Michigan Regional Information Center, LLC (MichRIC). Copyright 2026 Michigan Regional Information Center, LLC (MichRIC). All rights reserved. Information deemed reliable, but not guaranteed. Data Last Updated 10/19/2026. |
Estimate Your Payment
Estimated Payment
$ 4,043.44 per month $3,719.26 Principal & Interest $130.25 Property Tax $193.93 Homeowner's Insurance
5859 Valley Point Drive Se | MLS# 26020534
This single family home located at 5859 Valley Point Drive Se, Caledonia, MI 49316 is currently listed for sale with an asking price of $664,900. This property was built in 2026 and has 4 bedrooms and 2 full and 1 partial baths with 2547 sq. ft. Valley Point Drive Se is located in the Valley Point subdivision within the Caledonia school district. Search Valley Point real estate on www.ikeyrealty.com today.