
BEDS5
BATHS3 full 1 partial
SQUARE FEET3,452
MLS#20261047825
STATUS(Short Sale) - Active
PROPERTY TYPEResidential - Single Family
SUBDIVISIONC A R R I A G E C L U B P H A S E I I
SCHOOLSouthLyon
Property Description
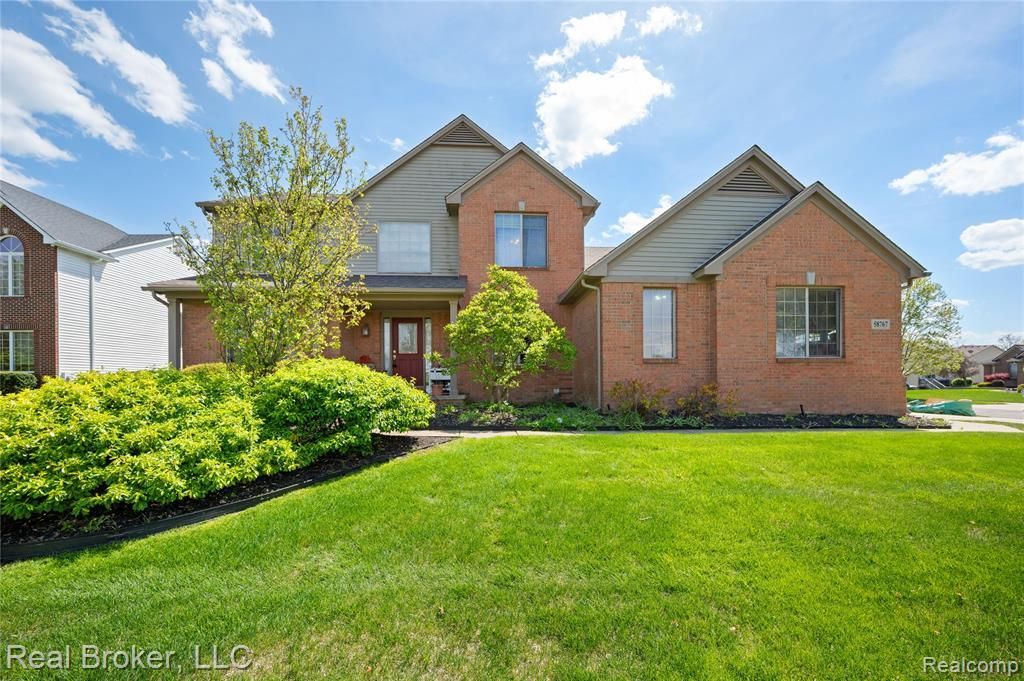
Welcome to your new home here in the heart of S. Lyon Twp. This amazing 5 bedroom, 3.5 bath residence offers a main level In-Law quarters complete with a kitchenette and private bathroom. Home offers newer mechanicals, roof, fresh carpet, fireplace and much more. 3 car attached garage, large corner lot with patio perfect for outdoor entertaining and award winning S. Lyon Schools. Large master bedroom with a walk in closet and attached private master bath with duel vanity. The finished basement offers plenty of addition entertaining space with lots of additional storage.
Property Features
Property Type: Residential - Single Family
Basement: Finished
Basement: Yes
Cooling: Ceiling Fans, Central Air
Garage: 3
Heating: Forced Air, Natural Gas
Home Style: Colonial
Lot Size: 0.29 Acres
Roof Type: Asphalt
Stories: 2.0
Taxes: $4,990
Year Built: 2004
Feature Descriptions
Appliances: Dishwasher, Disposal, Dryer, Free Standing Gas Range, Free Standing Refrigerator, Washer
Days on Site: 38
Exterior: Brick, Stone, Vinyl Siding
Fireplace: Gas, Living Room
Lot Dimensions: 60x80
Parcel#: 2121101025
Parking: Three Car Garage, Attached, Direct Access, Electricityin Garage, Garage Door Opener, Garage Faces Side
Parking Notes: Three Car Garage, Attached, Direct Access, Electri
Patio/Porch: Patio
Sewer: Public Sewer
Summer Tax: 3554
Water: Public
Winter Tax: 1436
Room Sizes
Primary Bedroom: 20 X 15
Bedroom: 10 X 10
Living Room: 22 X 18
Breakfast Nook Room: 8 X 10
Kitchen: 18 X 14
In Law Quarters: 9 X 11
Laundry: 5 X 5
Primary Bathroom: 12 X 10
Local Schools
School District: SouthLyon
Listed By / Shown By
Listed By
Agency Name: Real Broker LLC - The Binkley Group
Agency Phone: 8554500442
Shown By
Agency Title: Key Realty
Agency Phone: 877-539-7589

Estimate Your Payment
Estimated Payment
$ 3,652.21 per month $3,075.98 Principal & Interest $415.83 Property Tax $160.39 Homeowner's Insurance
58767 Hunters Court | MLS# 20261047825
This single family home located at 58767 Hunters Court, South Lyon, Mi 48178 is currently listed for sale with an asking price of $549,900. This property was built in 2004 and has 5 bedrooms and 3 full and 1 partial baths with 3452 sq. ft. Hunters Court is located in the C A R R I A G E C L U B P H A S E I I subdivision within the SouthLyon school district. Search C A R R I A G E C L U B P H A S E I I real estate on www.ikeyrealty.com today.