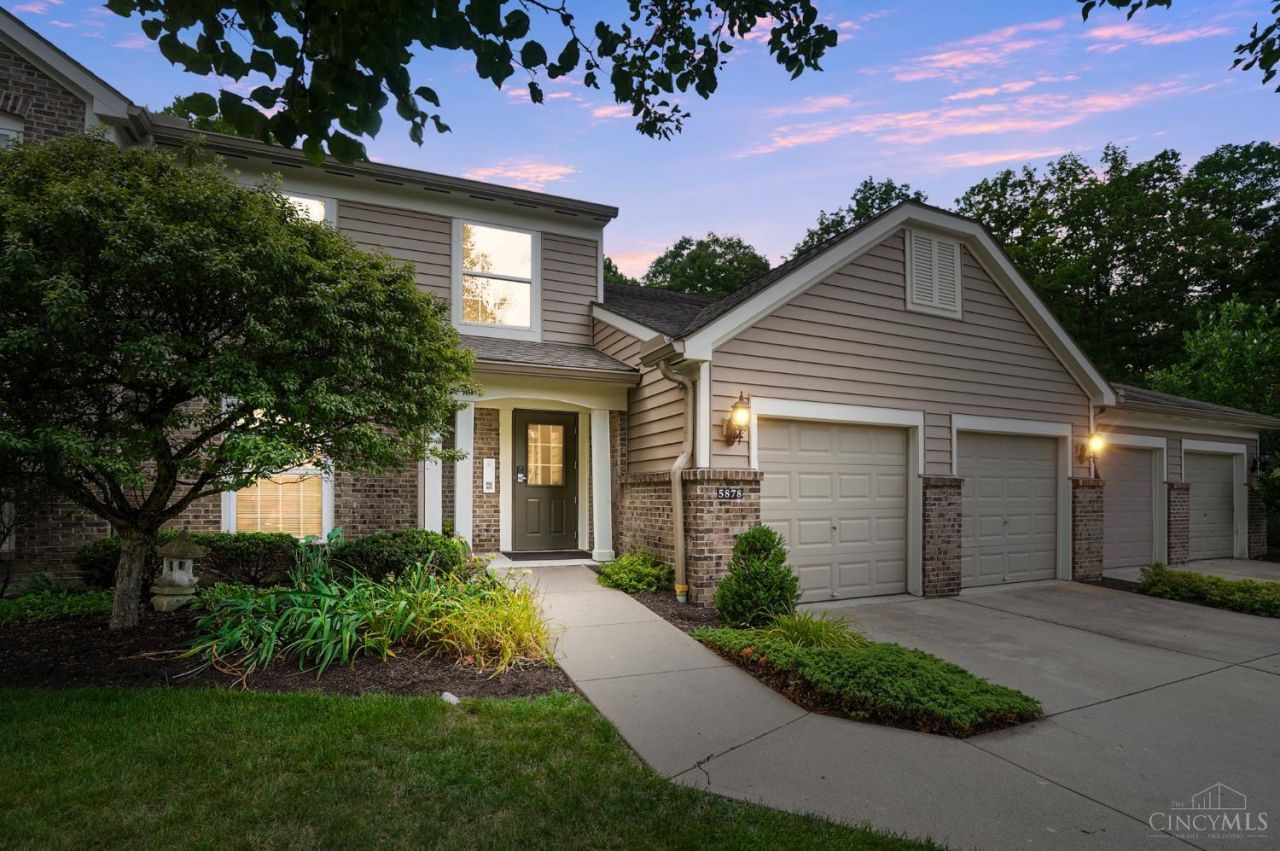

BEDS2
BATHS2 full
SQUARE FEET1,572
MLS#1885110
STATUSActive
PROPERTY TYPEResidential - Condominium
SUBDIVISIONBRIDGEHAVEN
SCHOOLMilford Ex Vill
Property Description
Highly coveted walk-out condo in the desirable Bridgehaven community of Milford! This move-in ready condo combines modern style with everyday convenience, featuring refreshed kitchen and bathrooms, durable luxury vinyl plank flooring throughout, and a flexible floor plan with 2 bedrooms + study that can easily serve as a 3rd bedroom. The spacious walk-out level opens directly to HOA green space, making it perfect for walking the dog or enjoying peaceful wooded views from your private patio with a morning coffee. A generously sized laundry room offers space for storage and organization (washer/dryer included). Bridgehaven's friendly community amenities include a swimming pool, playground, pickleball and a tennis court. Located just minutes from shopping, dining, and everyday conveniences along SR 131, with quick access to I-275 in only 3 minutes, this condo offers the perfect blend of comfort, recreation! Trash and water included in the monthly HOA!
Property Features
Property Type: Residential - Condominium
Basement: None
Cooling: Central Air
Heating: Electric, Forced Air
Home Style: Traditional
Roof Type: Shingle
Stories: 1.0
Taxes: $2,918
Year Built: 2002
Amenities
Patio
Feature Descriptions
Appliances: Dishwasher, Dryer, Microwave, Oven/Range, Refrigerator, Washer
Association Includes: Trash, Water, Clubhouse, PlayArea, Pool, Tennis
Condo: Other
Exterior: Brick, Vinyl Siding
Features: Laundry-In Unit
Foundation: Slab
Gas: None
HOA Fee: 253/Monthly
HOA Y/N: 1
Kitchen: Pantry, Laminate Floor
Miscellaneous: Ceiling Fan, Recessed Lights
Parcel #: 186609D104.
Parking: 1 Assigned
Primary Bathroom: Tile Floor
Primary Bedroom: Bath Adjoins, Walk-in Closet
Rooms Total: 7
Sewer: Public Sewer
Tax Abatement: No
Unit Entry Level: Lower Level
Water: Public
Water Heater: Electric
Window Features: Slider, Vinyl
Room Sizes
Primary Bedroom: 16 X 15 Level - 1
Bedroom 2: 14 X 12 Level - 1
Dining Room: 12 X 10 Level - 1
Study/Den: 12 X 11 Level - 1
Local Schools
School District: Milford Ex Vill
Listed By / Shown By
Listed By
Agency Name: ERA REAL Solutions Realty, LLC
Agent Name: Jon DeCurtins
Agency Phone: 513-873-6116
Shown By
Agency Title: Key Realty
Agency Phone: 877-539-7589

Estimate Your Payment
Estimated Payment
$ 1,626.23 per month $1,314.52 Principal & Interest $243.17 Property Tax $68.54 Homeowner's Insurance
5878 Stonebridge Circle, Unit 104 | MLS# 1885110
This condo located at 5878 Stonebridge Circle, Unit 104, Milford, OH 45150 is currently listed for sale with an asking price of $235,000. This property was built in 2002 and has 2 bedrooms and 2 full baths with 1572 sq. ft. Stonebridge Circle, Unit 104 is located in the BRIDGEHAVEN subdivision within the Milford Ex Vill school district. Search BRIDGEHAVEN real estate on www.ikeyrealty.com today.