
BEDS1
BATHS1 full 1 partial
SQUARE FEET800
MLS#12602838
STATUSContingent
PROPERTY TYPEResidential - Condominium
SUBDIVISIONFairway Greens
SCHOOLDistrict 214
Property Description
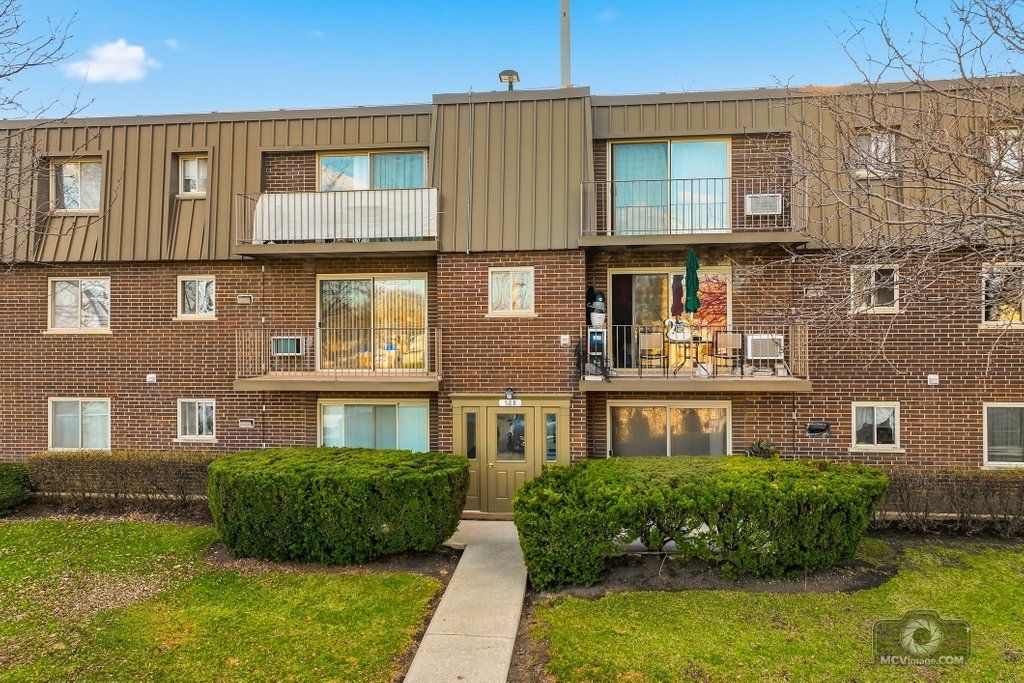
ABSOLUTELY BEAUTIFUL, TOTALLY UPDATED 1 BEDROOM+1,5 BATHS CONDO ON 2ND FLOOR! LARGE EAT-IN KITCHEN WITH NEWER CABINETS, FLOORS, APPLIANCES & GRANITE COUNTERTOPS! SPACIOUS LIVING ROOM + DINING ROOM WITH ACCESS TO THE PRIVATE BALCONY WITH BEAUTIFUL COURTYARD VIEW! BOTH BATHROOMS ARE TOTALLY REMODELED! NEWER AC UNIT. PLENTY OF STORAGE PLUS ADDITIONAL OUTSIDE OF UNIT.LOW HOA FEES INCLUDE HEAT, WATER, GAS, GARBAGE, COMMON INSURANCE, SNOW REMOVAL, LAWN CARE! LAUNDRY ROOM CONVENIENTLY LOCATED ON THE SAME FLOOR! EXCELLENT COMPLEX WITH OUTDOOR POOL, CLUB HOUSE, TENNIS COURTS & PLAYGROUNDS.GREAT LOCATION - MINUTES TO SHOPPING, RESTAURANTS,EXPRESSWAYS & MORE! MOTIVATED SELLER! EASY TO SHOW!
Property Features
Property Type: Residential - Condominium
Basement: None
Cooling: Wall Unit(s)
Heating: Electric
Lot Size: COMMON
Stories: 3.0
Taxes: $3,090
Year Built: 1972
Amenities
1st Floor Bedroom
1st Floor Full Bath
Feature Descriptions
Additional rooms: Foyer
Appliances: Range, Microwave, Dishwasher, Refrigerator
Association Amenities: Bike Room/Bike Trails, Coin Laundry, Storage, Park, Pool, Tennis Court(s)
Association Includes: Heat, Water, Gas, Parking, Insurance, Pool, Exterior Maintenance, Lawn Care, Scavenger, Snow Removal
Dining Room: Combined w/ LivRm
Exterior: Brick
HOA Fee: 364/ Monthly
Laundry: Common Area
Lot Dimensions: COMMON
Parcel#: 03042010251020
Parking: Yes
Pet Allowed: Cats OK, Dogs OK
Sewer: Public Sewer
Total Rooms: 4
Township: Wheeling
Water: Public
Room Sizes
Foyer: 5X5
Dining Room: 12X8
Kitchen: 11X8
Living Room: 15X13
Primary Bedroom: 17X12
Local Schools
High School: Buffalo Grove High School
Middle School: Cooper Middle School
Elementary School: Joyce Kilmer Elementary School
School District: District 214
Listed By / Shown By
Listed By
Agency Name: Realta Real Estate
Agency Phone: 847-215-5555
Shown By
Agency Title: Key Realty
Agency Phone: 877-539-7589

Estimate Your Payment
Estimated Payment
$ 1,110.29 per month $810.53 Principal & Interest $257.50 Property Tax $42.26 Homeowner's Insurance
588 Fairway View Drive, Unit 2H | MLS# 12602838
This condo located at 588 Fairway View Drive, Unit 2H, Wheeling, IL 60090 is currently listed for sale with an asking price of $144,900. This property was built in 1972 and has 1 bedrooms and 1 full and 1 partial baths with 800 sq. ft. Fairway View Drive, Unit 2H is located in the Fairway Greens subdivision within the District 214 school district. Search Fairway Greens real estate on www.ikeyrealty.com today.