
BEDS4
BATHS3 full
SQUARE FEET1,976
MLS#963618
STATUSActive
PROPERTY TYPEResidential - Single Family
SUBDIVISIONLakengren
SCHOOLEaton
Property Description
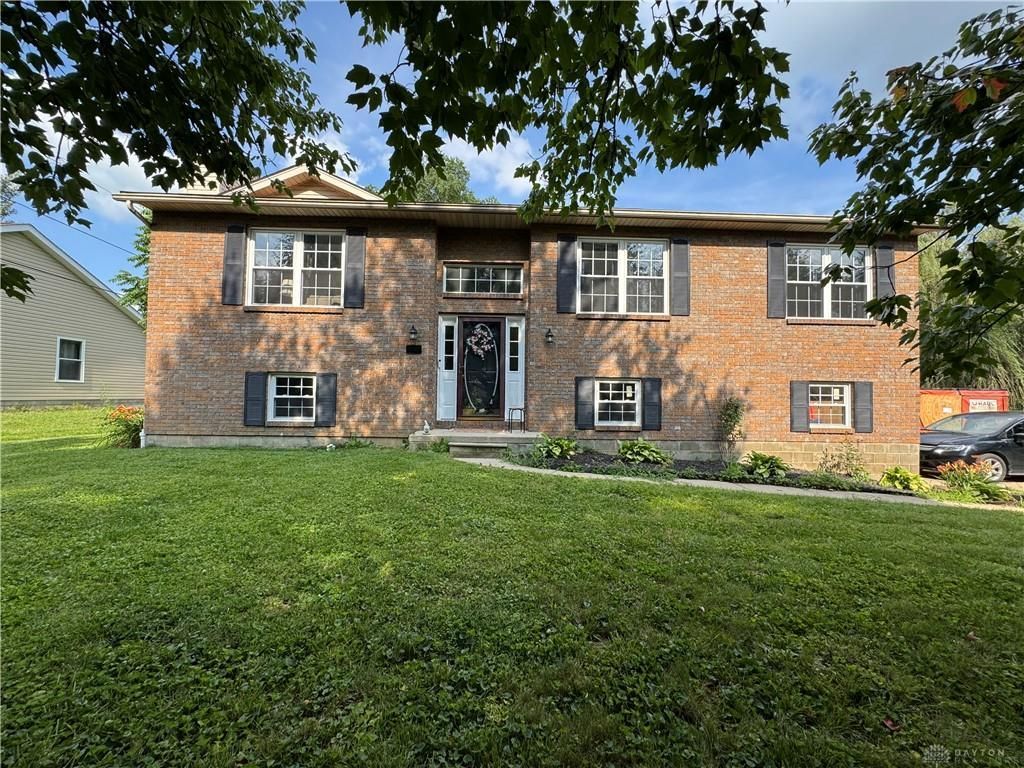
Come on home to this spacious 4 bedroom, 3 bath home tucked just inside of Lakengren. Enjoy all the amenities this gated community offers such as a play area, walking trails, a pool, nice lake and tennis courts. This home features and open kitchen with an island perfect for entertaining, dining and a large cozy livingroom. The lower level offers the 4th bedroom, a family room with a woodburning stove for those chilly winter nights and a large utility room. Outside you can sit on the deck and enjoy the peaceful country views. This home sits on 2 lots, 2nd Parcel# B44002400201026000 Selling AS-IS and contingent on sellers finding suitable housing.
Property Features
Property Type: Residential - Single Family
Basement: Yes
Cooling: Central
Fireplaces: 1
Garage: 2 car attached
Heating: Forced Air, Propane
Lot Size: 0.34 Acres
Taxes: $3,651
Year Built: 1999
Feature Descriptions
Appliance Features: Dishwasher, Microwave, Range, Refrigerator
Basement Features: Finished, Full
Exterior: Brick, Vinyl
Fireplace. Features: One, Stove, Woodburning
Garage Features: 2 Car, Attached, Storage
Lot Dimensions: rectangular
Outside Features: Cable TV, Deck, Gated Community, Tennis, Walking Trails
Utilities: Public Water, Sanitary Sewer
Room Sizes
Living Room: 16 X 13 Level - Main
Eat In Kitchen: 23 X 13 Level - Main
Family Room: 15 X 13 Level - Basement
Primary Bedroom: 14 X 13 Level - Main
Bedroom: 11 X 13 Level - Main
Bedroom: 11 X 10 Level - Main
Bedroom: 10 X 10 Level - Basement
Utility Room: 12 X 12 Level - Basement
Local Schools
School District: Eaton
Listed By / Shown By
Listed By
Agency Name: Country Mile REALTORS
Agency Phone: (937) 456-9992
Shown By
Agency Title: Key Realty
Agency Phone: 877-539-7589

Estimate Your Payment
Estimated Payment
$ 2,364.13 per month $1,957.80 Principal & Interest $304.25 Property Tax $102.08 Homeowner's Insurance
588 Skodborg Drive | MLS# 963618
This single family home located at 588 Skodborg Drive, Eaton, OH 45320 is currently listed for sale with an asking price of $350,000. This property was built in 1999 and has 4 bedrooms and 3 full baths with 1976 sq. ft. Skodborg Drive is located in the Lakengren subdivision within the Eaton school district. Search Lakengren real estate on www.ikeyrealty.com today.