
BEDS3
BATHS2 full 1 partial
SQUARE FEET1,456
MLS#1885073
STATUSPending
PROPERTY TYPEResidential - Single Family
SUBDIVISIONChandlers
SCHOOLMilford Ex Vill
Property Description
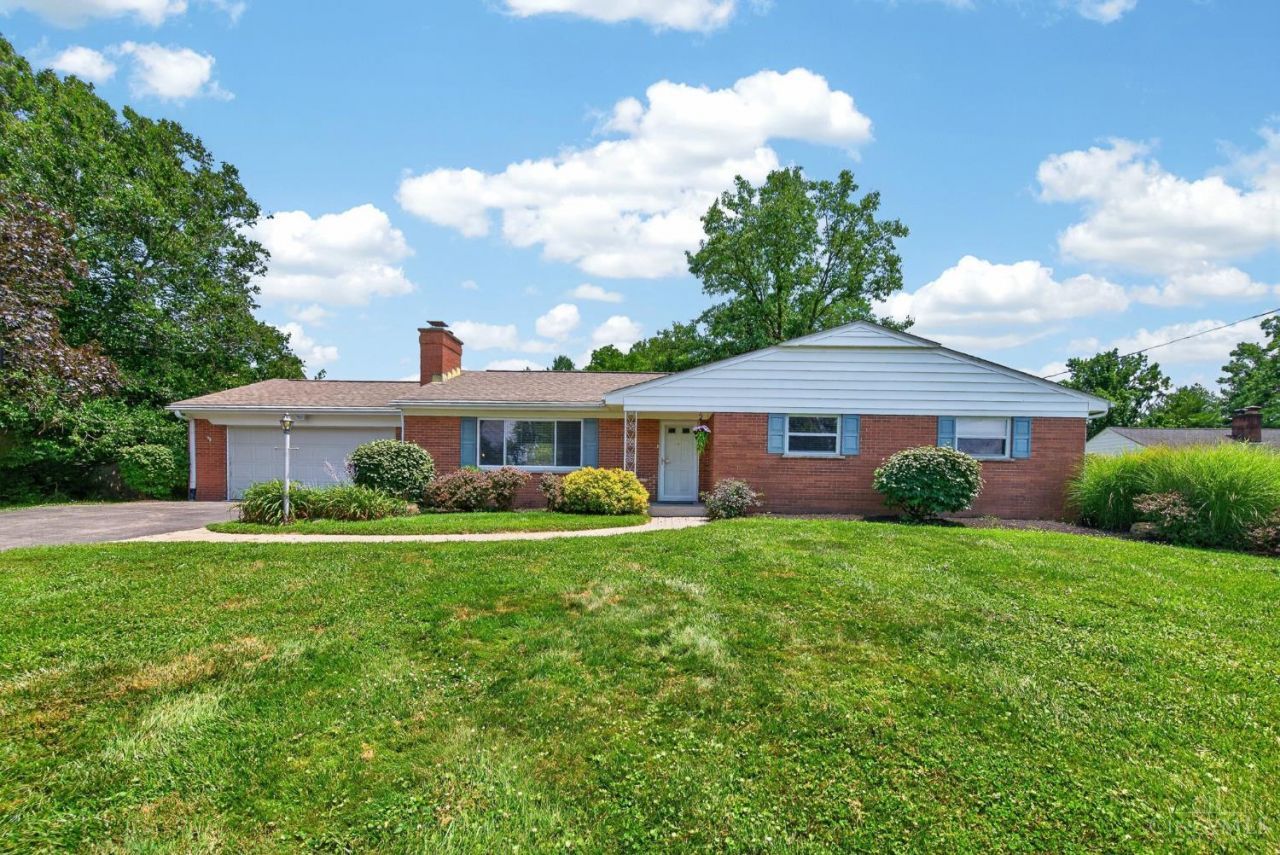
This beautifully maintained brick ranch in Miami Twp offers cove ceilings, hardwood floors, a large sunny kitchen with stainless appliances, an open dining area, a spacious living room, generously-sized bedrooms, a finished basement with a recreation area/family rm, a bright laundry room, half bath, study, & bonus room, a 2-car garage, and a gorgeous back yard with a stamped concrete patio. Fresh paint. New $45k septic system installed. Quick access to SR 28, I-275, restaurants, shopping, and Old Milford!
Property Features
Property Type: Residential - Single Family
Basement: Full
Basement: Yes
Cooling: Central Air
Fireplaces: 1
Garage: 2
Heating: Forced Air, Gas
Home Style: Ranch
Lot Size: 0.85 Acres
Roof Type: Shingle
Stories: 1.0
Taxes: $3,652
Year Built: 1959
Amenities
Patio
Porch
Feature Descriptions
Access: Paved Road
Appliances: Dishwasher, Microwave, Oven/Range, Refrigerator
Basement Fatures: Finished, Laminate Floor
Buildings: Shed
Days on Site: 5
Exterior: Brick
Fireplace Features: Ceramic, Wood
Flex Rooms: Bonus Room
Foundation: Block
Garage/Carport: Oversized, Garage Attached
Gas: Natural
Kitchen: Country, Solid Surface Ctr, Walkout, Wood Cabinets, Wood Floor
Lot Dimensions: 123x320
Mechanical Systems: Garage Door Opener
Miscellaneous: Ceiling Fan, Smoke Alarm
Parcel #: 18-49-06.-002
Parking: Driveway
Primary Bathroom: Shower, Tile Floor
Primary Bedroom: Bath Adjoins, Wood Floor
Rooms Total: 10
Sewer: Septic Tank
Special View Info: Woods
Tax Abatement: No
Topography: Level
Water: Public
Water Heater: Electric
Window Features: Vinyl
Room Sizes
Primary Bedroom: 15 X 11 Level - 1
Bedroom 2: 15 X 12 Level - 1
Bedroom 3: 14 X 10 Level - 1
Dining Room: 10 X 12 Level - 1
Entry: 5 X 10 Level - 1
Living Room: 22 X 13 Level - 1
Laundry Room: 14 X 13 Level - 1
Recreation Room: 33 X 25 Level - Basement
Study/Den: 9 X 13 Level - Basement
Local Schools
School District: Milford Ex Vill
Listed By / Shown By
Listed By
Agency Name: Keller Williams Seven Hills Re
Agent Name: Dawn Isenhower
Agency Phone: 513-371-5070
Shown By
Agency Title: Key Realty
Agency Phone: 877-539-7589

Estimate Your Payment
Estimated Payment
$ 2,481.92 per month $2,069.67 Principal & Interest $304.33 Property Tax $107.92 Homeowner's Insurance
5884 Price Road | MLS# 1885073
This single family home located at 5884 Price Road, Miami Twp, OH 45150 is currently listed for sale with an asking price of $370,000. This property was built in 1959 and has 3 bedrooms and 2 full and 1 partial baths with 1456 sq. ft. Price Road is located in the Chandlers subdivision within the Milford Ex Vill school district. Search Chandlers real estate on www.ikeyrealty.com today.