
BEDS5
BATHS3 full
SQUARE FEET2,600
MLS#22108666
STATUSPending
PROPERTY TYPEResidential - Single Family
SUBDIVISIONLone Pine Farms
Property Description
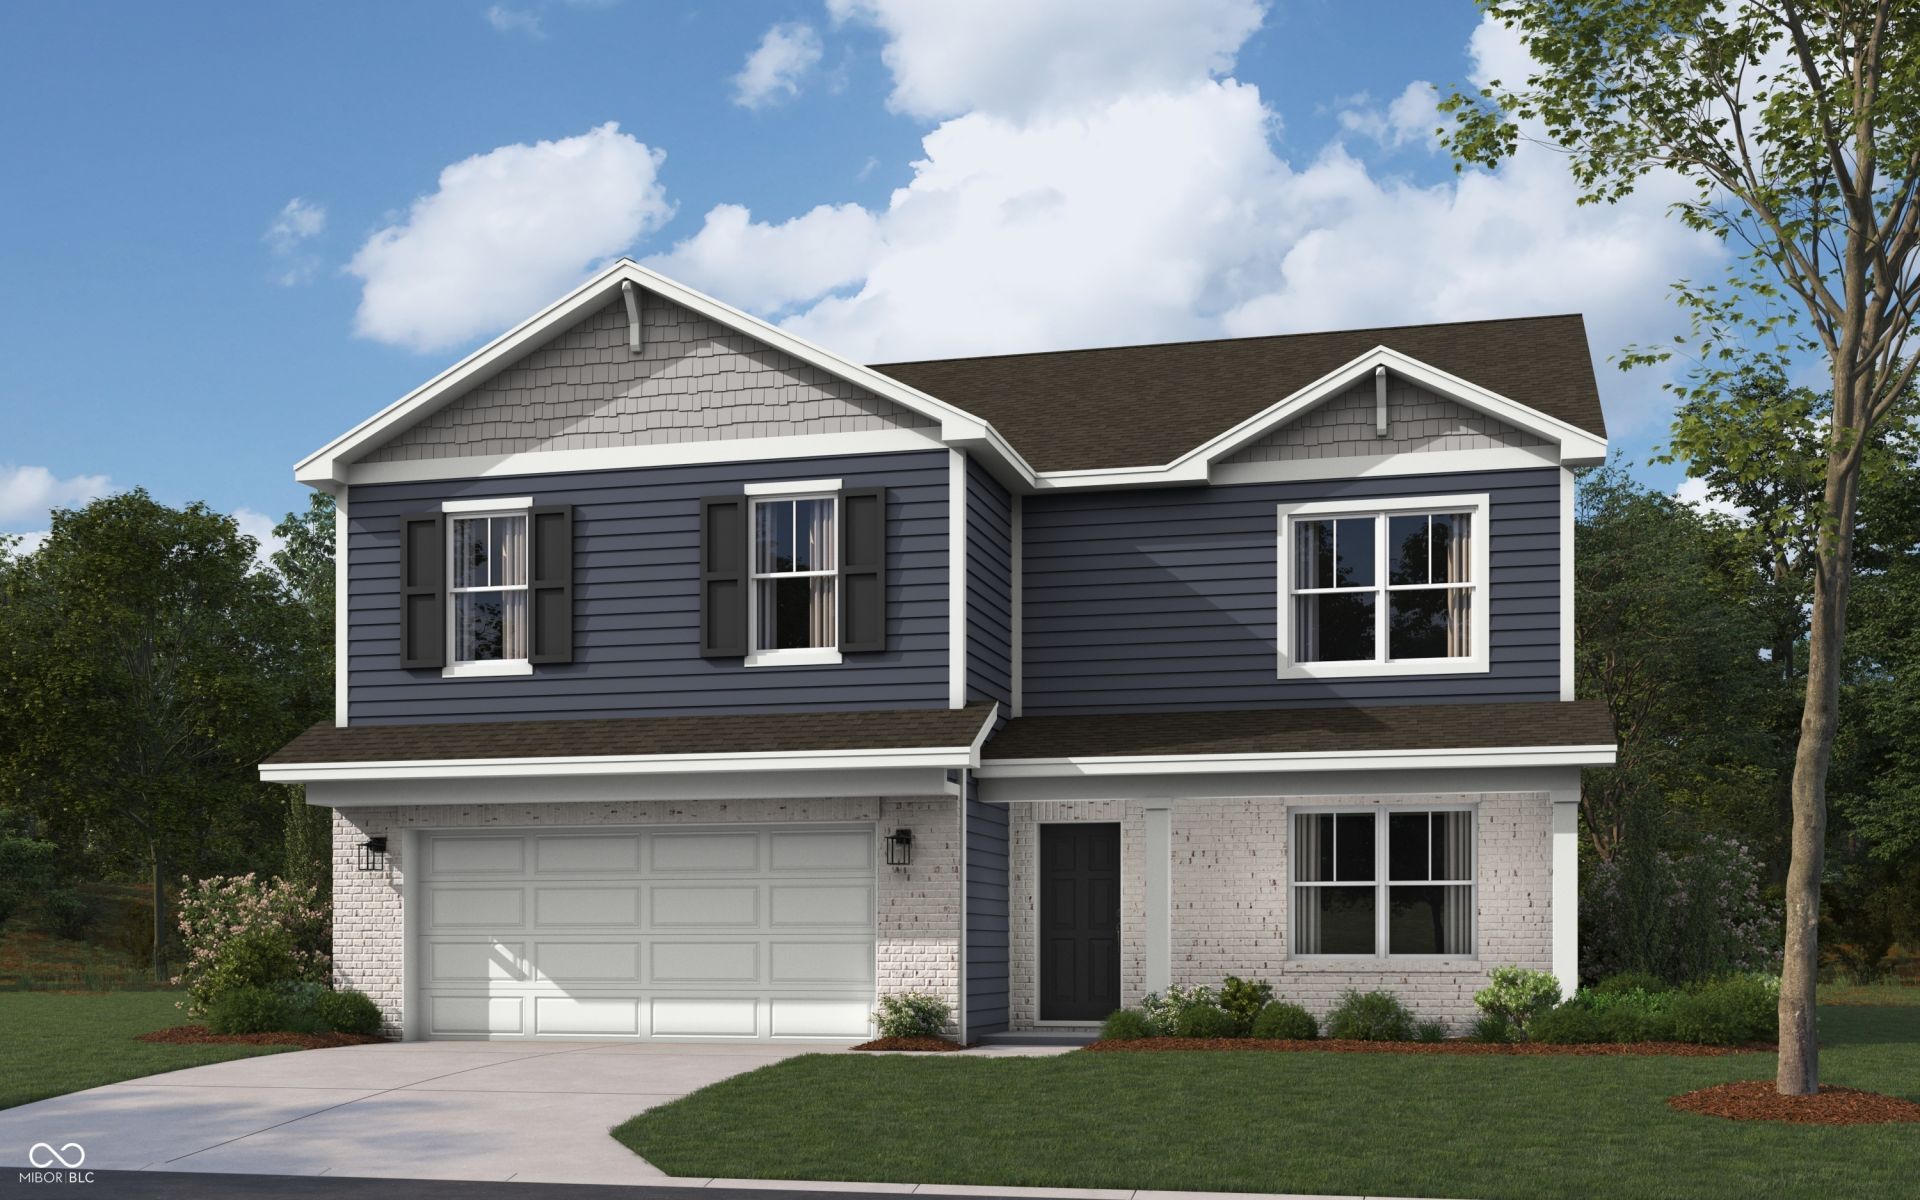
Introducing the Henley floor plan by D.R. Horton, America's Builder-a residence that redefines luxury and functionality with its expansive 5-bedroom, 3-bathroom layout. Seamlessly blending sophisticated style with the demands of a modern, active lifestyle, this home is designed with space for everyone in mind. As you enter the main level, you're greeted by a meticulously crafted space that offers both elegance and versatility. Just off the foyer, a dedicated study provides a serene retreat, ideal for a professional home office or a tranquil library. For those who cherish hosting guests, the first floor includes a private guest suite complete with a full bathroom, ensuring both comfort and autonomy for visitors or multi-generational family members. Central to the home is the open-concept kitchen, a true culinary masterpiece. Aspiring chefs will delight in the pristine white cabinetry, luxurious quartz countertops, and a spacious center island that caters to both meal preparation and casual dining. Equipped with state-of-the-art stainless steel appliances and a generous walk-in pantry, this kitchen effortlessly accommodates everything from hectic weekday mornings to leisurely weekend gatherings. The allure continues upstairs with a generous bonus room, serving as an additional living area-perfect for a media room or play space. The owner's suite is a private oasis, featuring a spa-inspired bath with dual sinks, a contemporary walk-in shower, and a vast walk-in closet. This floor plan truly encapsulates the essence of modern living, welcoming you to a home where every detail is thoughtfully designed. Photos are representative of plan and may vary as built.
Property Features
Property Type: Residential - Single Family
Cooling: Central Air
Garage: 2
Heating: Natural Gas
Home Style: Traditional
Lot Size: 0.18 Acres
Stories: 2.0
Taxes: $8
Year Built: 2026
Appliances
Dishwasher
Electric Water Heater
Disposal
MicroHood
Gas Oven
Refrigerator
Feature Descriptions
Bath: 1(Full-Main), 2(Full-Upper)
Days on Site: 26
Eating Area: Breakfast Room
Exterior: Brick, Cement Siding
Foundation: Slab
InteriorFeatures: High Ceilings, Kitchen Island, Hi-Speed Internet Availbl, Pantry, Smart Thermostat, Walk-In Closet(s), Wood Work Painted
Total Rooms: 10
Water: Public
Room Sizes
Breakfast Room: 11'7 x 10
Kitchen: 11'7 x 13'7
Library: 11'3 x 11'5
Primary Bedroom: 13'3 x 16'1
Bedroom 2: 10'9 x 11'8
Bedroom 3: 12'1 x 11'7
Great Room: 14'9 x 15'11
Bedroom 4: 9'11 x 14'9
Bedroom 5: 11'9 x 10'2
Loft: 10'3 x 15'1
Local Schools
High School: Center Grove High School
Middle School: Center Grove Middle School Central
Elementary School: Maple Grove Elementary School
Listed By / Shown By
Listed By
Agency Name: DRH Realty of Indiana, LLC
Agency Phone: 317-797-7036
Shown By
Agency Title: Key Realty
Agency Phone: 877-539-7589

Estimate Your Payment
Estimated Payment
$ 2,356.00 per month $2,238.61 Principal & Interest $0.67 Property Tax $116.73 Homeowner's Insurance
5890 Norfolk Row | MLS# 22108666
This single family home located at 5890 Norfolk Row, Greenwood, IN 46143 is currently listed for sale with an asking price of $400,200. This property was built in 2026 and has 5 bedrooms and 3 full baths with 2600 sq. ft. Norfolk Row is located in the Lone Pine Farms subdivision. Search Lone Pine Farms real estate on www.ikeyrealty.com today.