
BEDS4
BATHS2 full 2 partial
SQUARE FEET2,637
MLS#26036295
STATUSActive
PROPERTY TYPEResidential - Single Family
SUBDIVISIONWyndstone Estates
SCHOOLLakeshore
Property Description
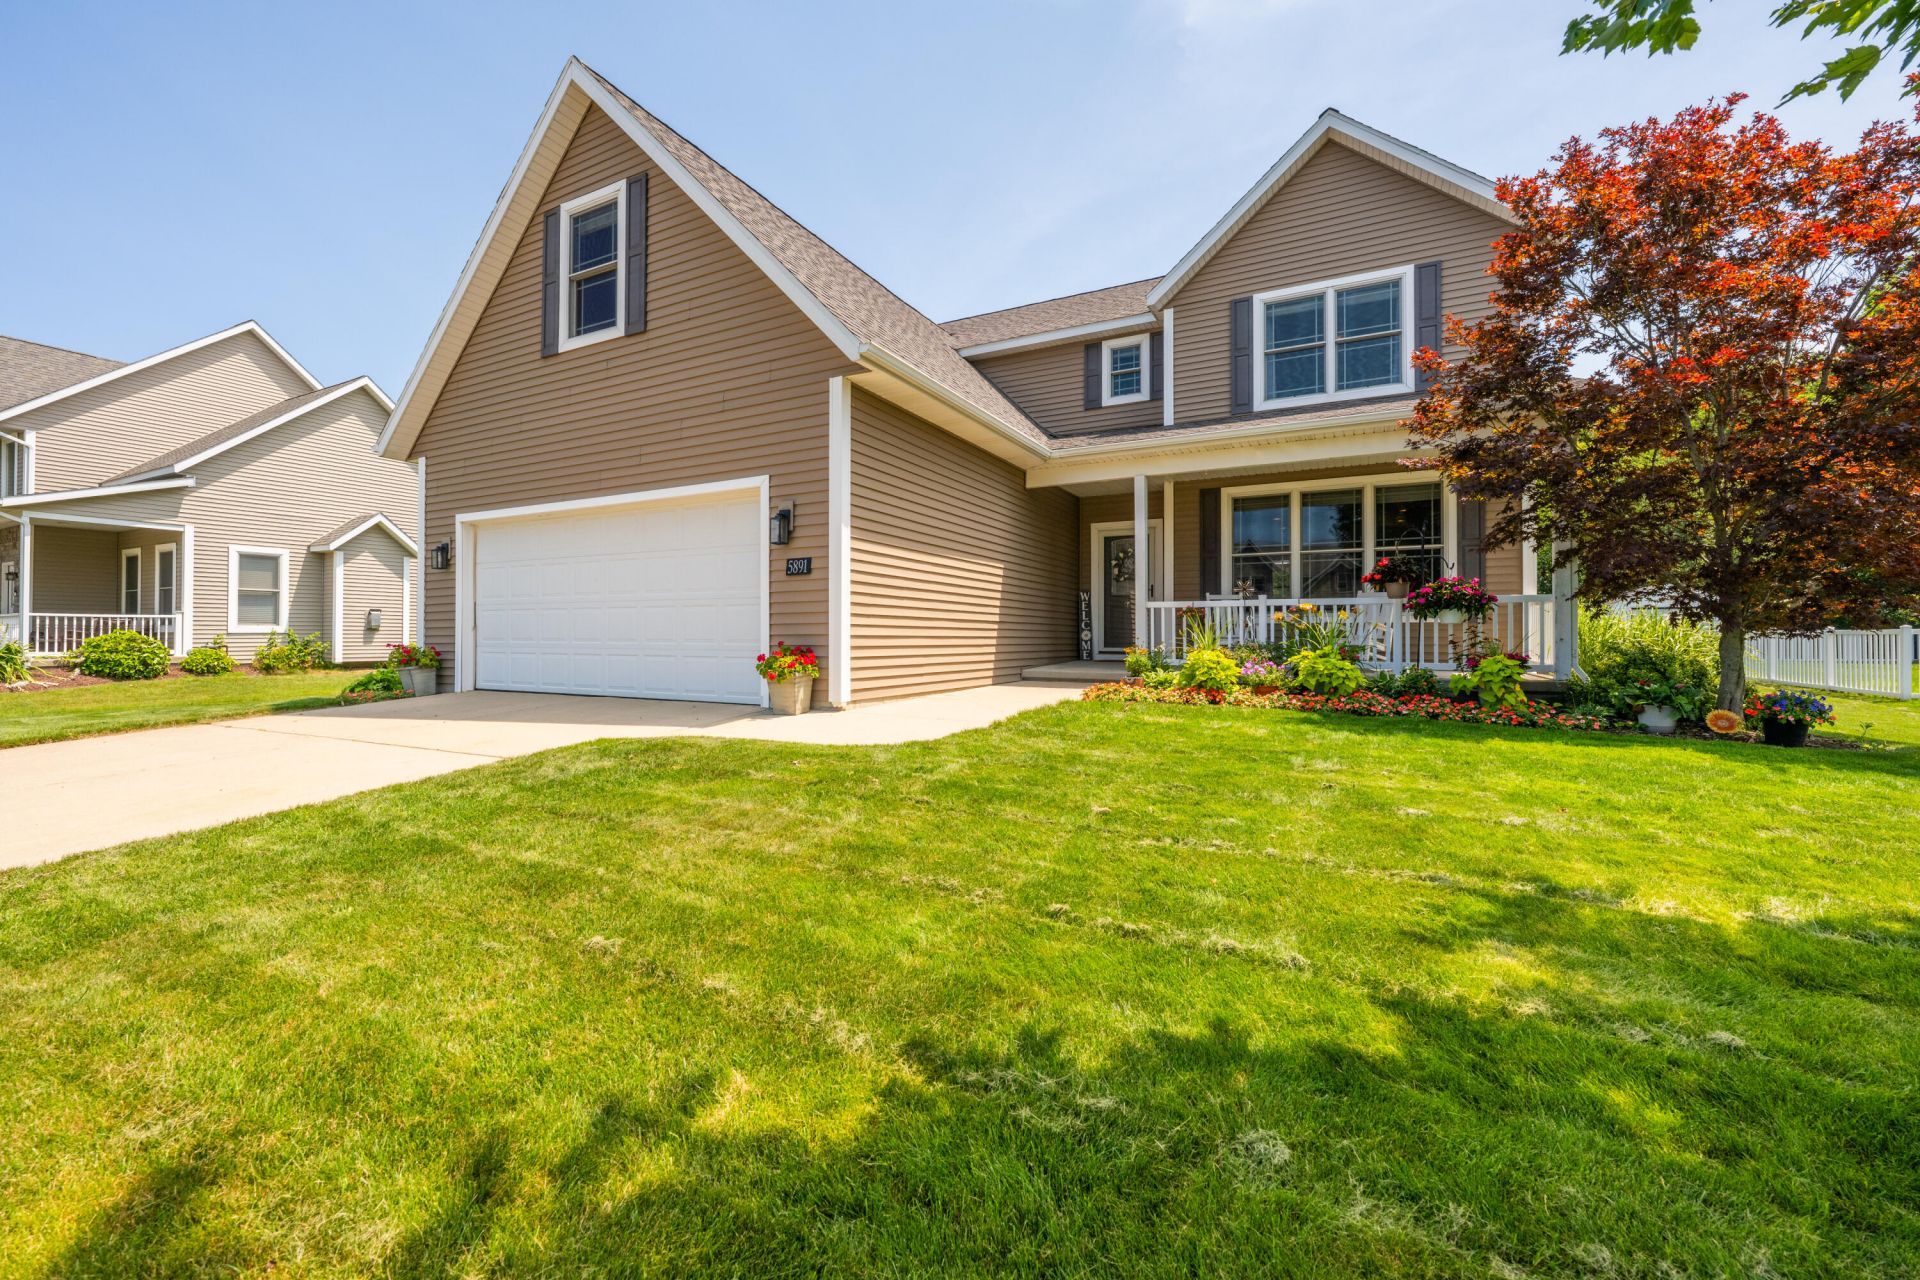
Welcome to your dream home! This two-story gem, nestled in the highly sought-after Wyndstone neighborhood in Stevensville, MI. The neighborhood provides you with convenience and comfort. With 4 bedrooms, 2 full baths, 2 half baths, and an array of upscale features, this home has everything that you are looking for; a primary en-suite, family room and wet bar in the finished basement, an open concept in the kitchen and dining area. The outdoor space is an entertainers dream, featuring a spacious patio, lush landscaping with private wooded lot behind, and a meticulously maintained yard. Whether hosting summer barbecues or enjoying a quiet evening outside, this space is designed for memorable gatherings. Wyndstone is a large, friendly neighborhood with streets and sidewalks for exercising for miles in every direction. The home has fresh paint and carpet, original hardwood floors and a large garden shed for all your garden and lawn tools. This location is all southwest Michigan has to offer: gorgeous Lake Michigan beaches, parks and trails, shopping and restaurants, wineries and breweries plus award winning schools. Make your private showing today!
Property Features
Property Type: Residential - Single Family
Basement: Daylight, Full
Cooling: Central Air
Fireplaces: 1
Garage: 2 car attached
Heating: Forced Air
Home Style: Traditional
Lot Size: 0.31 Acres
Roof Type: Composition, Shingle
Taxes: $4,538
Year Built: 2010
Feature Descriptions
Appliances: Bar Fridge, Dishwasher, Disposal, Dryer, Microwave, Oven, Range, Refrigerator, Washer
Days on Site: 92
Exterior: Vinyl Siding
Fireplace: Gas Log, Living Room
Fireplace Y/N: Yes
Flooring: Carpet, Tile, Wood
Interior: Ceiling Fan(s), Broadband, Garage Door Opener, Wet Bar, Center Island, Pantry
Laundry: Laundry Room, Main Level
Lot: Level, Sidewalk
Lot Dimensions: 66 X 132
Parcel Number: 11-12-8901-0132-00-1
Parking: Garage Faces Front, Garage Door Opener, Detached, Attached
Patio/Porch: Covered, Deck, Porch(es)
Road Surface: Paved
Rooms Total: 7
Sewer: Public
Structures: Second Garage, Shed(s)
Sub Type: Single Family Residence
Utilities: Natural Gas Available, Electricity Available, Cable Available, Natural Gas Connected
Water: Public
Window: Screens, Insulated Windows, Window Treatments
Local Schools
High School: Lakeshore High School
Middle School: Lakeshore Middle School
Elementary School: Roosevelt Elementary School
School District: Lakeshore
Listed By / Shown By
Listed By
Agency Name: Cressy & Everett Real Estate
Agent Name: Michelle Humes
Agency Phone: 269-469-1256
Shown By
Agency Title: Key Realty
Agency Phone: 877-539-7589
 | The property comes from the Member MLS's of the Michigan Regional Information Center, LLC (MichRIC). Copyright 2026 Michigan Regional Information Center, LLC (MichRIC). All rights reserved. Information deemed reliable, but not guaranteed. Data Last Updated 10/17/2026. |
Estimate Your Payment
Estimated Payment
$ 3,320.27 per month $2,796.30 Principal & Interest $378.17 Property Tax $145.80 Homeowner's Insurance
5891 Racine Drive | MLS# 26036295
This single family home located at 5891 Racine Drive, Stevensville, MI 49127 is currently listed for sale with an asking price of $499,900. This property was built in 2010 and has 4 bedrooms and 2 full and 2 partial baths with 2637 sq. ft. Racine Drive is located in the Wyndstone Estates subdivision within the Lakeshore school district. Search Wyndstone Estates real estate on www.ikeyrealty.com today.