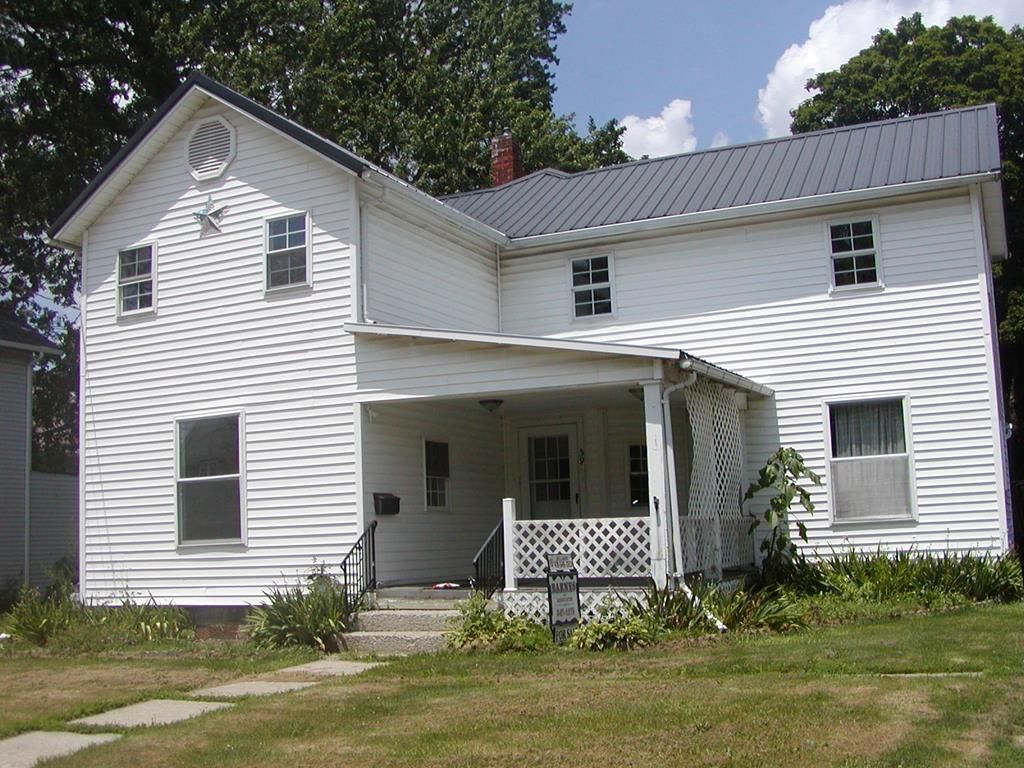

BEDS3
BATHS1 full
SQUARE FEET2,126
MLS#9073919
STATUSActive
PROPERTY TYPEResidential - Single Family
SCHOOLShelby City
Property Description
Spacious three bedroom home with large dining room and living room., plus front entry room with partial open staircase. Off the kitchen is a covered back porch with storage leading to a nice back yard and extra storage building. Then also there is an unfinished two bedroom apartment with separate entry. Bring your hammer and saws for this one! It would make a great mother-law unit or turn it into a game room or a wonderful work shop. Lots of possibilities. it has not been rented in many years. Roof is 4-5 years old and many of the windows have been replaced, Possession at close. off street parking for two cars but could have more.
Property Features
Property Type: Residential - Single Family
Basement: Partial, Sump Pump
Basement: Yes
Cooling: None
Heating: Forced Air, Natural Gas
Lot Size: 0.17 Acres
Roof Type: Standing Seam
Stories: 2.0
Taxes: $822
Year Built: 1900
Feature Descriptions
Additional Structures: Shed(s)
Appliances: Electric Water Heater
Covered Spaces: 0
Cultivated Area: 0
Days on Site: 7
Entry Location: Main Level
Exclusions: Owners Personal Property-Tools Etc.
Exterior: Vinyl Siding, Wood Siding
Fencing: Fenced
Financing: Cash, Conventional
Flooring: Carpet, Vinyl
Frontage: 60 Ft.
Garage Y/N: Yes
HOA Amenities: None
Interior: Shower/Tub, Dining Room, Living Room
Lot: Lawn, City Lot
Lot Dimensions: 60 x 124
Parcel #: 0460805601000
Parking: Gravel, See Remarks
Parking Total: 2
Patio/Porch: Covered, Deck, Porch
Rooms Total: 7
Sewer: Public Sewer
Structure Type: Onsite Built
Utilities: Cable Available
Water: Public
Windows: Vinyl, Wood Frames
Room Sizes
Primary Bedroom: 14.00 X 15.00 Level - Upper
Bedroom 2: 14.00 X 14.00 Level - Upper
Bedroom 3: 9.00 X 20.00 Level - Upper
Dining Room: 13.00 X 16.00 Level - Main
Kitchen: 11.00 X 17.00 Level - Main
Living Room: 14.00 X 16.00 Level - Main
Local Schools
School District: Shelby City
Listed By / Shown By
Listed By
Agency Name: Barnes and Associates
Agent Name: Joyce Barnes
Agency Phone: 419-347-1175
Shown By
Agency Title: Key Realty
Agency Phone: 877-539-7589

Estimate Your Payment
Estimated Payment
$ 748.26 per month $646.07 Principal & Interest $68.50 Property Tax $33.69 Homeowner's Insurance
59 East Whitney | MLS# 9073919
This single family home located at 59 East Whitney, Shelby, OH 44875 is currently listed for sale with an asking price of $115,500. This property was built in 1900 and has 3 bedrooms and 1 full baths with 2126 sq. ft. East Whitney is located within the Shelby City school district. Search Shelby real estate on www.ikeyrealty.com today.