
BEDS3
BATHS1 full 1 partial
SQUARE FEET1,377
MLS#12721432
STATUSContingent
PROPERTY TYPEResidential - Single Family
SCHOOLDistrict 46
Property Description
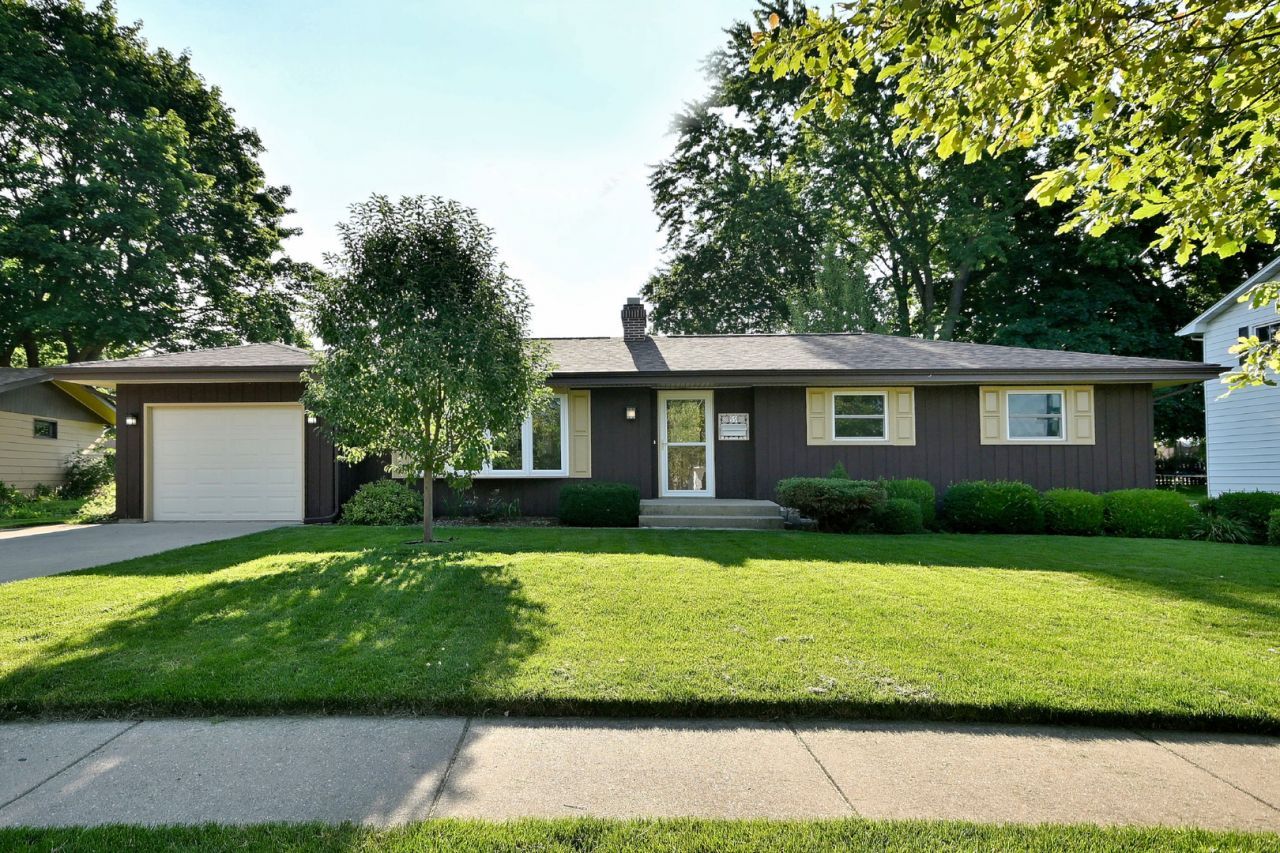
Welcome to this bright and well maintained ranch home. Living Room has hardwood floors, built in bookshelves and a wood-burning fireplace. 3 bedrooms all with ceiling fans and hardwood floors. The primary has a wall-mounted television that stays, and its own ensuite 1/2 bath. Full bath in the hallway between the bedrooms. There is a large Family Room addition right off of the kitchen with another woodburning fireplace and a large wall-mounted TV that stays. This leads out onto the stamped concrete patio in the large and beautiful backyard. Full and bright, partially finished basement with a bar area (& TV), there is also a large shower and vanity, as well as a separate laundry area with sink, a workshop area and plenty of storage. Most of the windows throughout the home have been replaced, roof & gutters ~5-yrs old. One car extra deep attached garage that leads into a mudroom. Large concrete driveway that can accommodate several more cars if needed. BEST VALUE IN ELGIN!!
Property Features
Property Type: Residential - Single Family
Basement: Yes
Basement: Partially Finished, Crawl Space, Full
Cooling: Central Air
Fireplaces: 2
Garage: 1
Heating: Natural Gas, Forced Air
Lot Size: 0.22 Acres
Roof Type: Asphalt
Taxes: $5,612
Year Built: 1965
Amenities
Dry Bar
Feature Descriptions
Additional rooms: Recreation Room, Mud Room
Appliances: Microwave, Dishwasher, Refrigerator, Washer, Dryer, Disposal, Cooktop, Oven, Range Hood, Humidifier
Association Includes: None
Dining Room: Kitchen/Dining Combo
Exterior: Cedar, Frame
Fireplace: Wood Burning, Gas Starter
Fireplace Location(s): Family Room, Living Room
Laundry: Sink
Lot Dimensions: 74x135x74x125
Other Equipment: Ceiling Fan(s), Sump Pump, Water Heater-Gas
Parcel#: 0615376003
Parking: Concrete, Garage Door Opener, Yes, Garage Owned, Attached, Garage
Sewer: Public Sewer
Total Rooms: 7
Township: Elgin
Water: Public
Room Sizes
Recreation Room: 17X22
Mud Room: 6X11
Bedroom 2: 11X9
Bedroom 3: 9X10
Family Room: 15X19
Kitchen: 10X17
Laundry: 14X41
Living Room: 13X17
Primary Bedroom: 10X13
Local Schools
School District: District 46
Listed By / Shown By
Listed By
Agency Name: HomeSmart Connect LLC
Agency Phone: 847-495-5000
Shown By
Agency Title: Key Realty
Agency Phone: 877-539-7589

Estimate Your Payment
Estimated Payment
$ 2,350.99 per month $1,789.99 Principal & Interest $467.67 Property Tax $93.33 Homeowner's Insurance
59 S Jane Drive | MLS# 12721432
This single family home located at 59 S Jane Drive, Elgin, IL 60123 is currently listed for sale with an asking price of $320,000. This property was built in 1965 and has 3 bedrooms and 1 full and 1 partial baths with 1377 sq. ft. S Jane Drive is located within the District 46 school district. Search Elgin real estate on www.ikeyrealty.com today.