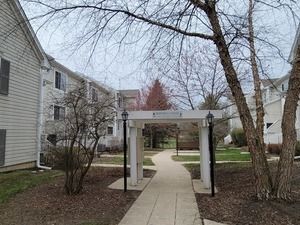

BEDS3
BATHS1 full 1 partial
SQUARE FEET1,408
MLS#12672192
STATUSActive
PROPERTY TYPEResidential - Townhouse
SUBDIVISIONTreehouse in the Woods
SCHOOLDistrict 116
Property Description
Very well kept 3 bedroom, 1 1/2 bath, 2 car garage tucked off in the beautiful Tree house in the Woods subdivision. Beautifully updated kitchen w/newer cabinets, counters & Stainless appliances! Newer AC unit and upgraded Hot water heater installed in 2019. Newer flooring throughout first floor including LR, kitchen & 1/2 bath. LL fam room perfect for additional bedroom/office/playroom! Newer carpet on stairs, bedrooms & upstairs hallway! Owner installed new opener in garage & painted! Transportation nearby. Property also available for rent! Property being sold AS-IS!
Property Features
Property Type: Residential - Townhouse
Basement: None
Cooling: Central Air
Garage: 2
Heating: Steam
Lot Size: COMMON
Roof Type: Asphalt
Stories: 2.0
Taxes: $6,064
Year Built: 1996
Feature Descriptions
Additional rooms: No additional rooms
Appliances: Range, Microwave, Dishwasher, Refrigerator, Freezer, Washer, Dryer, Disposal
Association Includes: Insurance, Exterior Maintenance, Lawn Care, Snow Removal
Dining Room: Combined w/ LivRm
Exterior: Aluminum Siding
HOA Fee: 346/ Monthly
Laundry: Main Level, Washer Hookup
Lot Dimensions: COMMON
Parcel#: 06294002400000
Parking: Garage Door Opener, Yes, Garage Owned, Attached, Guest, Owned, Garage
Pet Allowed: Cats OK, Dogs OK, Number Limit
Sewer: Public Sewer
Total Rooms: 7
Township: Avon
Water: Public
Room Sizes
Bedroom 2: 11X09
Bedroom 3: 09X11
Dining Room: 13X08
Family Room: 19X09
Kitchen: 16X12
Living Room: 15X13
Primary Bedroom: 15X10
Local Schools
High School: Round Lake Senior High School
Middle School: John T Magee Middle School
Elementary School: Village Elementary School
School District: District 116
Listed By / Shown By
Listed By
Agency Name: Royal Service Realty Home Sweet Home
Agency Phone: 630-924-1770
Shown By
Agency Title: Key Realty
Agency Phone: 877-539-7589

Estimate Your Payment
Estimated Payment
$ 1,764.81 per month $1,197.06 Principal & Interest $505.33 Property Tax $62.42 Homeowner's Insurance
59 S Treehouse Lane S, Unit 59 | MLS# 12672192
This townhouse located at 59 S Treehouse Lane S, Unit 59, Round Lake, IL 60073 is currently listed for sale with an asking price of $214,000. This property was built in 1996 and has 3 bedrooms and 1 full and 1 partial baths with 1408 sq. ft. S Treehouse Lane S, Unit 59 is located in the Treehouse in the Woods subdivision within the District 116 school district. Search Treehouse In The Woods real estate on www.ikeyrealty.com today.