
BEDS6
BATHS3 full 1 partial
SQUARE FEET2,943
MLS#9070040
STATUSContingent-Continue to Show
PROPERTY TYPEResidential - Single Family
SCHOOLShelby City
Property Description
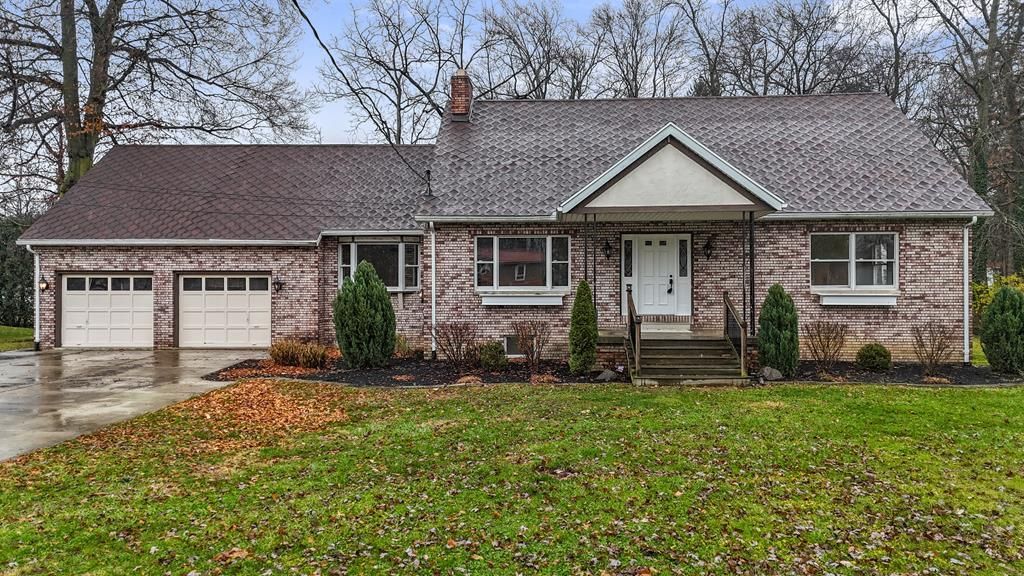
Beautifully updated home with nearly 3,000 sq. ft. of finished space in the Shelby School District. This property features 6 bedrooms and 3.5 baths, offering both comfort and flexibility. The main level includes fresh paint, new flooring, two living areas (one with a fireplace), a formal dining room, an eat-in kitchen, two bedrooms, a full bath, and first-floor laundry. Upstairs offers two additional bedrooms and a full bath. The finished basement adds a large rec room, a half bath, and two bonus rooms perfect for office, fitness, or hobby use. With a little over 0.5 Acres, the backyard provides plenty of space to relax or entertain. Move-in ready and updated throughout, this home delivers the space and convenience you've been searching for. Sale is subject to bank approval due to a short sale. PLEASE ALLOW 48 HOURS for response to any offers
Property Features
Property Type: Residential - Single Family
Basement: Yes
Basement: Partially Finished
Cooling: Central Air
Fireplaces: 1
Garage: 2 car attached
Heating: Forced Air, Natural Gas
Home Style: Cape Cod
Lot Size: 0.52 Acres
Roof Type: Composition
Taxes: $3,453
Year Built: 1979
Feature Descriptions
Appliances: Dishwasher, Range Hood
Covered Spaces: 2
Days on Site: 182
Entry Location: Main Level
Exterior: Brick
Financing: Cash, Conventional, FHA, VA Loan
Fireplace: 1
Fireplace Y/N: Yes
Garage Y/N: Yes
Interior: Other-See Remarks, Dining Room, Living Room, Mud Room, Rec Room
Laundry: Main
Lot: City Lot
Lot Dimensions: 150 x 150
Parcel #: 460809205001
Parking: Concrete,2 Car, Garage Attached
Parking Total: 2
Rooms Total: 7
Sewer: Public Sewer
SQFT Building Total: 2943
Structure Type: Other
Water: Public
Room Sizes
Primary Bedroom: 16.00 X 17.00 Level - Main
Bedroom 2: 10.00 X 13.00 Level - Main
Bedroom 3: 17.00 X 22.00 Level - Upper
Bedroom 4: 15.00 X 22.00 Level - Upper
Bedroom 5: 11.00 X 13.00 Level - Lower
Dining Room: 12.00 X 14.00 Level - Main
Kitchen: 15.00 X 10.00 Level - Main
Living Room: 15.00 X 23.00 Level - Main
Local Schools
School District: Shelby City
Listed By / Shown By
Listed By
Agency Name: Keller Williams Elevate
Agent Name: Tracy Jones
Agency Phone: 440-572-1200
Shown By
Agency Title: Key Realty
Agency Phone: 877-539-7589

Estimate Your Payment
Estimated Payment
$ 2,082.79 per month $1,706.08 Principal & Interest $287.75 Property Tax $88.96 Homeowner's Insurance
59 Sunset Dr | MLS# 9070040
This single family home located at 59 Sunset Dr, Shelby, OH 44875 is currently listed for sale with an asking price of $305,000. This property was built in 1979 and has 6 bedrooms and 3 full and 1 partial baths with 2943 sq. ft. Sunset Dr is located within the Shelby City school district. Search Shelby real estate on www.ikeyrealty.com today.