
BEDS3
BATHS2 full
SQUARE FEET3,075
MLS#22110515
STATUSActive
PROPERTY TYPEResidential - Single Family
SUBDIVISIONCrestview Estates
Property Description
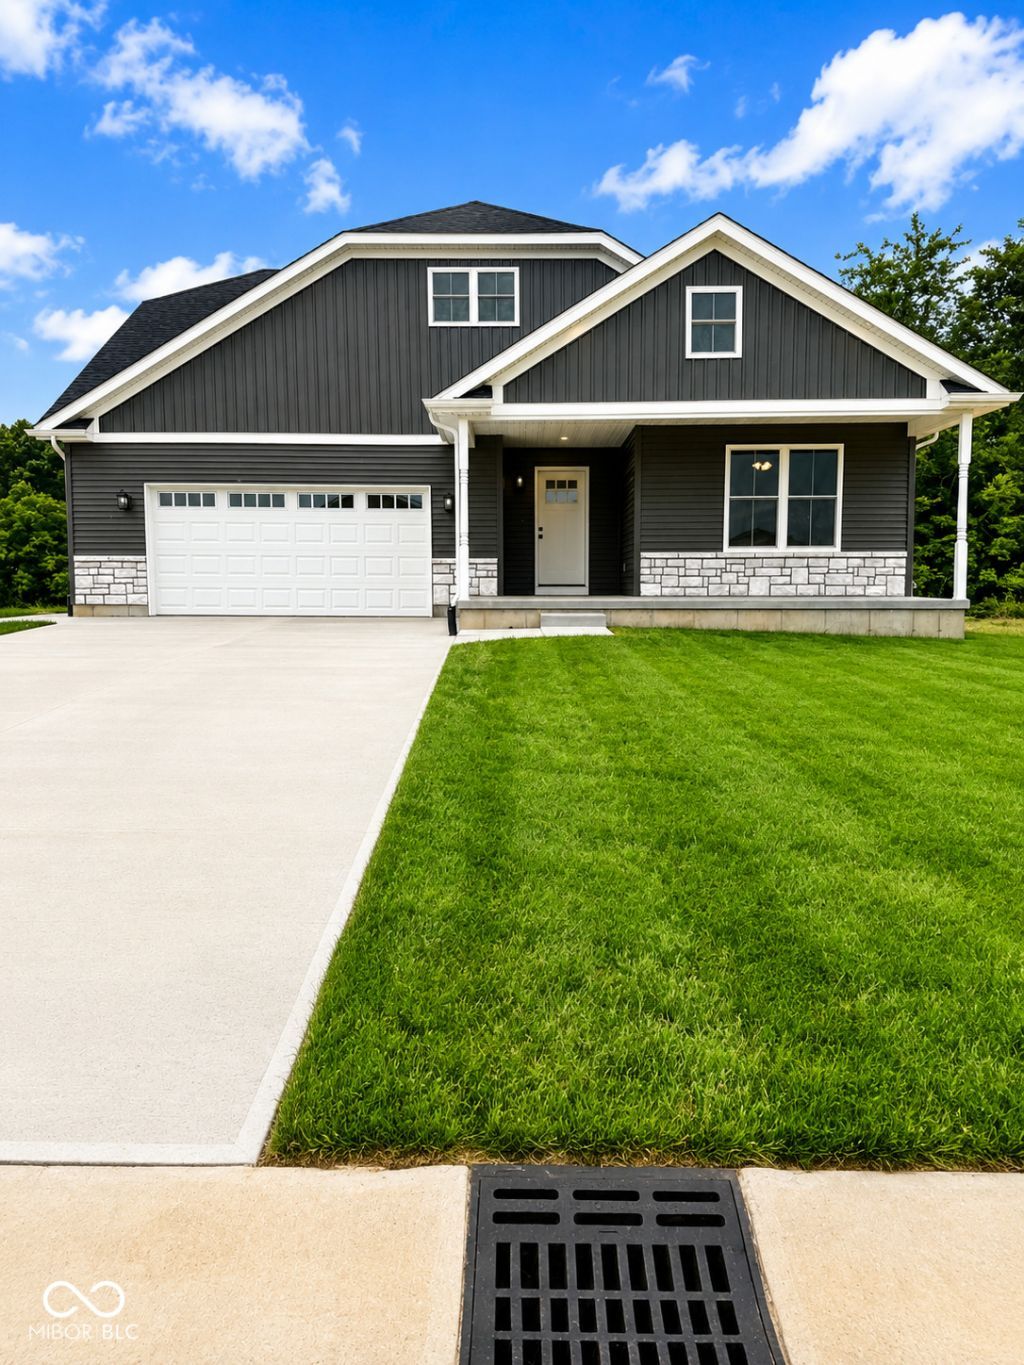
Your Dream Home Awaits! Fall in love with this gorgeous new construction home, where every detail was designed with comfort and togetherness in mind. Curl up on the covered front porch or step out onto the vinyl deck with aluminum railing to soak in stunning countryside views that never get old. Inside, luxury vinyl plank flooring flows throughout, giving the home a warm, welcoming feel from the moment you walk in. The eat-in kitchen with its center island is the heart of the home perfect for lazy Sunday breakfasts and lively dinner parties alike. With 3 bedrooms and 2 full bathrooms, there's room for everyone. And downstairs, the full unfinished basement already plumbed for a bathroom and framed for a 4th bedroom, wet bar, and in-law suite means the whole family can grow into this home for years to come. Come see it for yourself you're going to love it here!
Property Features
Property Type: Residential - Single Family
Cooling: Central Air
Garage: 2
Heating: Electric
Home Style: Ranch
Lot Size: 0.19 Acres
Stories: 1.0
Taxes: $6
Year Built: 2026
Appliances
Dishwasher
Electric Water Heater
Disposal
Microwave
Electric Oven
Refrigerator
Feature Descriptions
Basement: Full, Roughed In, Unfinished, Walk-Out Access
Bath: 2(Full-Main)
Days on Site: 40
Eating Area: Dining Combo/Kitchen
Exterior: Vinyl With Stone
ExteriorFeatures: Balcony
Foundation: Concrete Perimeter
Garage/Parking Infromation: Garage Door Opener
InteriorFeatures: Bath Sinks Double Main, Kitchen Island, Entrance Foyer, Paddle Fan, Eat-in Kitchen, Walk-In Closet(s)
Total Rooms: 6
Water: Public
Room Sizes
Kitchen: 16x30
Laundry: 8x6
Primary Bedroom: 15x14
Bedroom 2: 12x12
Bedroom 3: 12x11
Living Room: 20x16
Local Schools
High School: Batesville High School
Middle School: Batesville Middle School
Elementary School: Batesville Primary School
Listed By / Shown By
Listed By
Agency Name: Plum Tree Realty
Agency Phone: 812-621-1134
Shown By
Agency Title: Key Realty
Agency Phone: 877-539-7589

Estimate Your Payment
Estimated Payment
$ 2,472.36 per month $2,349.36 Principal & Interest $0.50 Property Tax $122.50 Homeowner's Insurance
59 Westview Drive | MLS# 22110515
This single family home located at 59 Westview Drive , Batesville, IN 47006 is currently listed for sale with an asking price of $420,000. This property was built in 2026 and has 3 bedrooms and 2 full baths with 3075 sq. ft. Westview Drive is located in the Crestview Estates subdivision. Search Crestview Estates real estate on www.ikeyrealty.com today.