
BEDS4
BATHS2 full 1 partial
SQUARE FEET1,840
MLS#12725115
STATUSNew
PROPERTY TYPERental - Single Family
SUBDIVISIONValley Creek
SCHOOLDistrict 46
Property Description
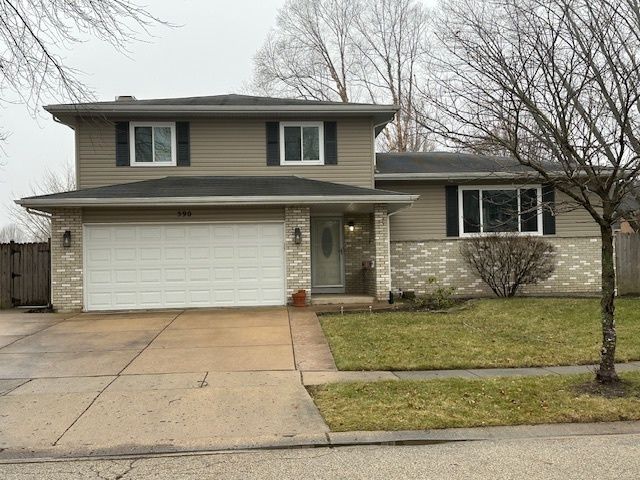
Excellent home in a highly sought-after neighborhood! Conveniently located near Randall Road between Route 20 and I-90. Some of the interior of the home was recently painted and features newer flooring in the living room, dining room, kitchen, family room, and basement. Landscape maintenance, including grass cutting, is included in the monthly rent for easy living. See Additional Information for required documents. Tenant Screening Company is Listing2Leasing. A tenant screening in the amount of $61 includes online application credit check, criminal check, eviction check and digital landlord and employment verification on all applicants over the age of 18. Landlord's criteria credit score of 700+, a household income of 3 times the annual rent, no evictions, last 3 years of rental history, no smokers. Tenant must carry renters insurance and provide a copy to the landlord. Minimum one-year lease required. Dogs will be considered on a case-by-case basis. Only fully completed application with all required documents will be processed. Please contact listing agent for application and tenants notices. Showings start 8/8
Property Features
Property Type: Rental - Single Family
Basement: Yes
Basement: Finished, Full
Cooling: Central Air
Fireplaces: 1
Garage: 2
Heating: Natural Gas, Forced Air
Lot Size: 70 X 115
Roof Type: Asphalt
Year Built: 1984
Feature Descriptions
Additional rooms: Recreation Room, Workshop
Appliances: Range, Microwave, Dishwasher, Refrigerator, Washer, Dryer, Disposal
Dining Room: L-shaped
Exterior: Vinyl Siding, Brick
Fireplace: Wood Burning
Fireplace Location(s): Family Room
Laundry: In Unit
Lot Dimensions: 70 X 115
Parking: Concrete, Yes, Garage Owned, Attached, Driveway, Garage
Pet Allowed: Dogs OK
Rent Includes: Exterior Maintenance, Lawn Care
Sewer: Public Sewer
Total Rooms: 10
Township: Elgin
Water: Public
Room Sizes
Recreation Room: 25X16
Work Room: 8X5
Bedroom 2: 13X11
Bedroom 3: 12X10
Bedroom 4: 10X10
Dining Room: 13X10
Family Room: 20X13
Kitchen: 13X13
Living Room: 23X12
Primary Bedroom: 15X13
Local Schools
High School: Larkin High School
Middle School: Kimball Middle School
Elementary School: Creekside Elementary School
School District: District 46
Listed By / Shown By
Listed By
Agency Name: Berkshire Hathaway HomeServices Starck Real Estate
Agency Phone: 630-894-1900
Shown By
Agency Title: Key Realty
Agency Phone: 877-539-7589

590 Alice Place | MLS# 12725115
This property located at 590 Alice Place, Elgin, IL 60123 is currently listed for rent with an asking price of $2,750 / Monthly. Alice Place is located within the District 46 school district. Search Elgin real estate on www.ikeyrealty.com today.