
BEDS3
BATHS2 full
SQUARE FEET1,406
MLS#260014447
STATUSActive
PROPERTY TYPEResidential - Single Family
SUBDIVISIONNancy Heights 1
Property Description
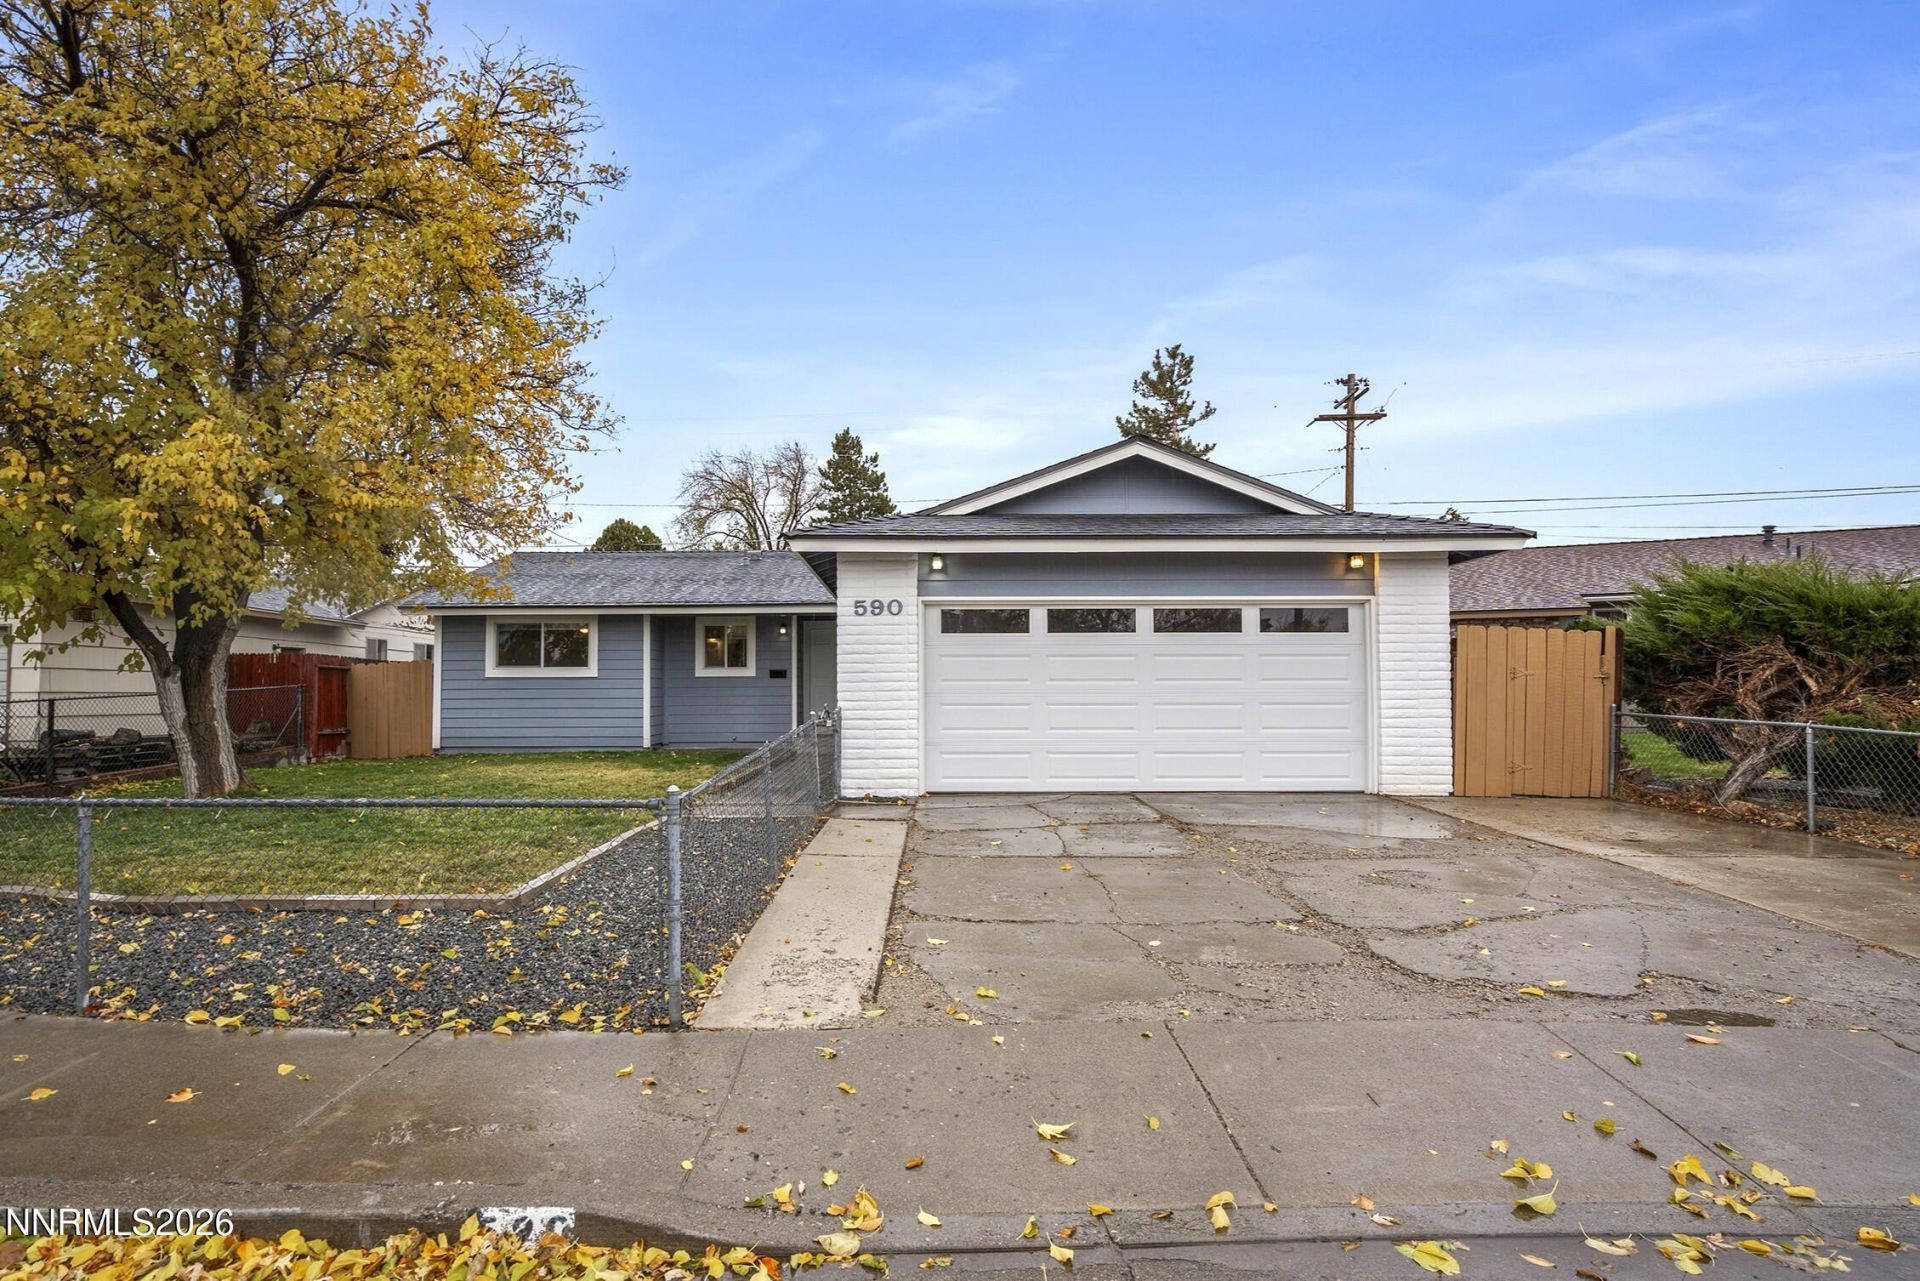
New, new, new! This charming Old Northwest Reno home has been extensively remodeled from top to bottom, with no detail overlooked. Recent improvements include a completely remodeled kitchen featuring granite countertops and new cabinetry, stunning hardwood flooring, plush carpeting, fresh baseboards, decorator plugs and switches, updated lighting and ceiling fans, all-new interior doors and hardware, modern fixtures, fresh neutral paint, updated bathrooms with new vanities, lighting, and fixtures, refinished tub in the primary bathroom, double-pane vinyl windows, and so much more! The functional floor plan features a spacious great room, adjacent eat-in kitchen, three generously sized bedrooms, and two full bathrooms. A large laundry room provides convenient access to the attached two-car garage. French doors open to the private backyard, featuring an oversized covered patio, large lawn area, newly planted shrubs, and xeriscaped areas with drip irrigation. The fully fenced, expansive front yard offers additional grassy outdoor space, while the extra-wide driveway provides ample parking. Conveniently located near shopping, schools, UNR, Midtown, and Downtown, this beautifully updated home offers thoughtful updates and exceptional value. Don't miss this one!
Property Features
Property Type: Residential - Single Family
Garage: 2 car attached
Heating: Forced Air, Natural Gas
Lot Size: 0.14 Acres
Roof Type: Composition, Shingle, Pitched
Stories: 1.0
Taxes: $1,218
Year Built: 1971
Amenities
Ceiling Fan(s)
No Interior Steps
Primary Downstairs
Entrance Foyer
Feature Descriptions
Additional Rooms: None, Entrance Foyer
Appliances: Disposal, Dishwasher, Electric Range, Microwave, Refrigerator
City Limits: Yes
Construction Type: Site/Stick-Built
Dining: Kitchen Combination
Exterior: Brick, Wood Siding
Fencing: Back Yard, Front Yard
Flooring: Carpet, Ceramic Tile, Wood
Foundation: Crawl Space
Heating Y/N: Yes
Kitchen: Breakfast Nook, Built-In Dishwasher, Built-In Microwave, Disposal
Laundry Features: Washer Hookup, Laundry Room, Shelves, Electric Dryer Hookup
Living Room: Ceiling Fan(s), Great Room
Lot Features: Landscaped, Level
Master Bedroom: Ceiling Fan(s), On Main Floor, Tub/Shower Combination
OtherStructures: None
Parcel #: 005-092-19
Parking: Attached, Garage, Garage Door Opener
Patio/Porch: Patio, Covered
Road Frontage: Public, City Street
Road Responsibility: Public Maintained Road
Security Features: Carbon Monoxide Detector(s), Smoke Detector(s)
Sewer: Public Sewer
Sprinklers: Drip System, Manual
SQFT Living: 1406
Utilities: Electricity Connected, Natural Gas Connected, Sewer Connected, Water Connected, Cellular Coverage, Internet Connected
Water: Public
Water Rights Y/N: No
Window Features: Double Pane Windows, Vinyl Frames
Local Schools
High School: McQueen
Middle School: Clayton
Elementary School: Warner
Listed By / Shown By
Listed By
Agency Name: Redfin
Agent Name: Alicia Gardner
Agency Phone: 702-389-9753
Agent Phone: 775-250-8915
Shown By
Agency Title: Key Realty
Agency Phone: 877-539-7589

Estimate Your Payment
Estimated Payment
$ 3,103.05 per month $2,852.80 Principal & Interest $101.50 Property Tax $148.75 Homeowner's Insurance
590 Nancy Circle | MLS# 260014447
This single family home located at 590 Nancy Circle, Reno, NV 89503 is currently listed for sale with an asking price of $510,000. This property was built in 1971 and has 3 bedrooms and 2 full baths with 1406 sq. ft. Nancy Circle is located in the Nancy Heights 1 subdivision. Search Nancy Heights 1 real estate on www.ikeyrealty.com today.