
BEDS2
BATHS2 full
SQUARE FEET1,470
MLS#10011340
STATUSComing Soon
PROPERTY TYPEResidential - Single Family
SUBDIVISIONDavida Park
SCHOOLWashington Local
Property Description
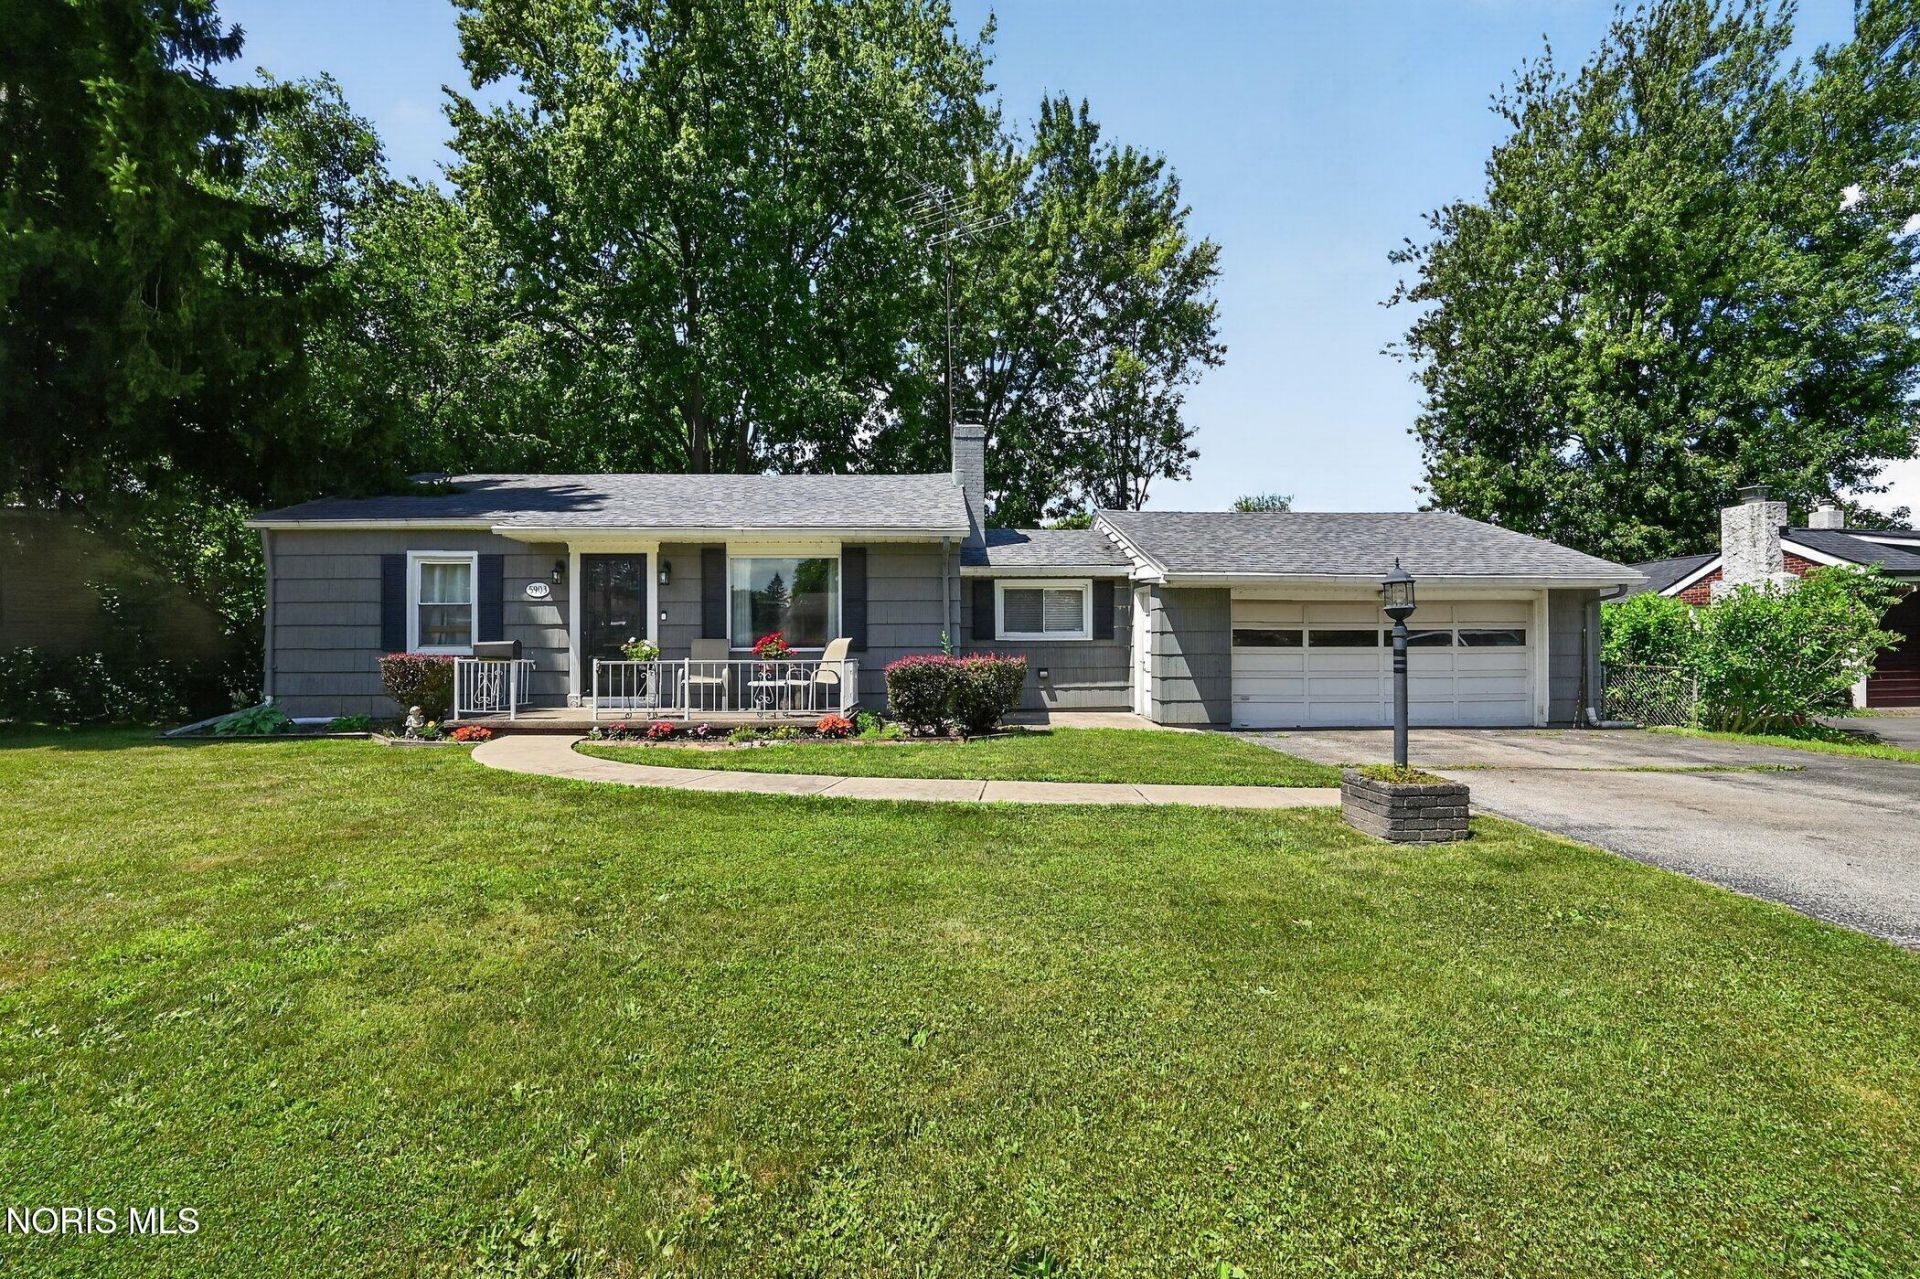
This one is going to fool you! Washington Local Ranch home w/Finished Basement give you over 2000 sq. feet of living area! Custom Remodeled Primary Suite has a huge walk in closet! First Floor Full bathroom remodeled in 2023 with walk in shower, new floor and vanity! Enjoy the Amazing New Kitchen Remodel (2023 - Over 40k Worth!) Highlighting New Soft Close Cupboards w/Oversize Drawers * Glittering Quartz Countertops with Double Sink * Breakfast Bar * Recessed Lights in Plank Ceiling * Luxury Vinyl Plank Flooring * and Stainless Steel Appliances which stay! Basement is finished with a family room, bedroom, full bath, and bonus room! Prior Owner Installed Waterproofing! First Floor Laundry! Attached 2 Car Garage for Weather Free Access! New A/C 2023! New Roof and Gutter Guards in 2019! Don't forget about your 1/4 Acre lot! You're going to love the room options this home has to offer!
Property Features
Property Type: Residential - Single Family
Basement: Bath/Stubbed, Finished, Sump Pump
Basement: Yes
Cooling: Central Air
Garage: 4 car attached
Heating: Forced Air, Natural Gas
Home Style: Ranch
Lot Size: 0.27 Acres
Roof Type: Shingle
Stories: 1.0
Year Built: 1955
Amenities
Ceiling Fan(s)
Pantry
Primary Bathroom
Storage
Walk-In Closet(s)
Fire Pit
Private Yard
Storage
Feature Descriptions
Accessibility: Accessible Kitchen, Grip-Accessible Features, Stair Lift
Appliances: Dishwasher, Microwave, Dryer, Gas Oven, Gas Range, Refrigerator, Washer
Days on Site: 3
Exterior: Vinyl Siding, Wood Siding
Fencimg: Partial
Flooring: Carpet, Luxury Vinyl, Vinyl, Hardwood
Laundry: Main Level
Lot Dimensions: 80X147
Other Equipment: Sump Pump
Parcel#: 22-51567
Parking: Off Street, Attached Garage, Driveway, Garage Door Opener
Parking Notes: Off Street, Attached Garage, Driveway, Garage Door Op
Patio/Porch: Front Porch
Sewer: Public Sewer
Utilities: Electricity Connected, Natural Gas Connected, Sewer Connected, Water Connected
Water: Public
Window: Window Coverings, Window Treatments
Room Sizes
Primary Bedroom 1: Level - Main
Bedroom 2: Level - Lower
Living Room: Level - Main
Kitchen: Level - Main
Dining Room: Level - Main
Family Room: Level - Lower
Bonus Room: Level - Lower
Office: Level - Main
Laundry: Level - Main
Local Schools
High School: Whitmer
Middle School: None
Elementary School: Greenwood
School District: Washington Local
Listed By / Shown By
Listed By
Agency Name: RE/MAX Preferred Associates
Agency Phone: 419-720-5600
Shown By
Agency Title: Key Realty
Agency Phone: 877-539-7589

Estimate Your Payment
Estimated Payment
$ 1,171.19 per month $1,113.15 Principal & Interest $0.00 Property Tax (data not provided by mls) $58.04 Homeowner's Insurance
5903 Davida Drive | MLS# 10011340
This single family home located at 5903 Davida Drive, Toledo, OH 43612 is currently listed for sale with an asking price of $199,000. This property was built in 1955 and has 2 bedrooms and 2 full baths with 1470 sq. ft. Davida Drive is located in the Davida Park subdivision within the Washington Local school district. Search Davida Park real estate on www.ikeyrealty.com today.