
BEDS3
BATHS2 full
SQUARE FEET2,300
MLS#26037945
STATUSActive
PROPERTY TYPEResidential - Single Family
SCHOOLAllendale
Property Description
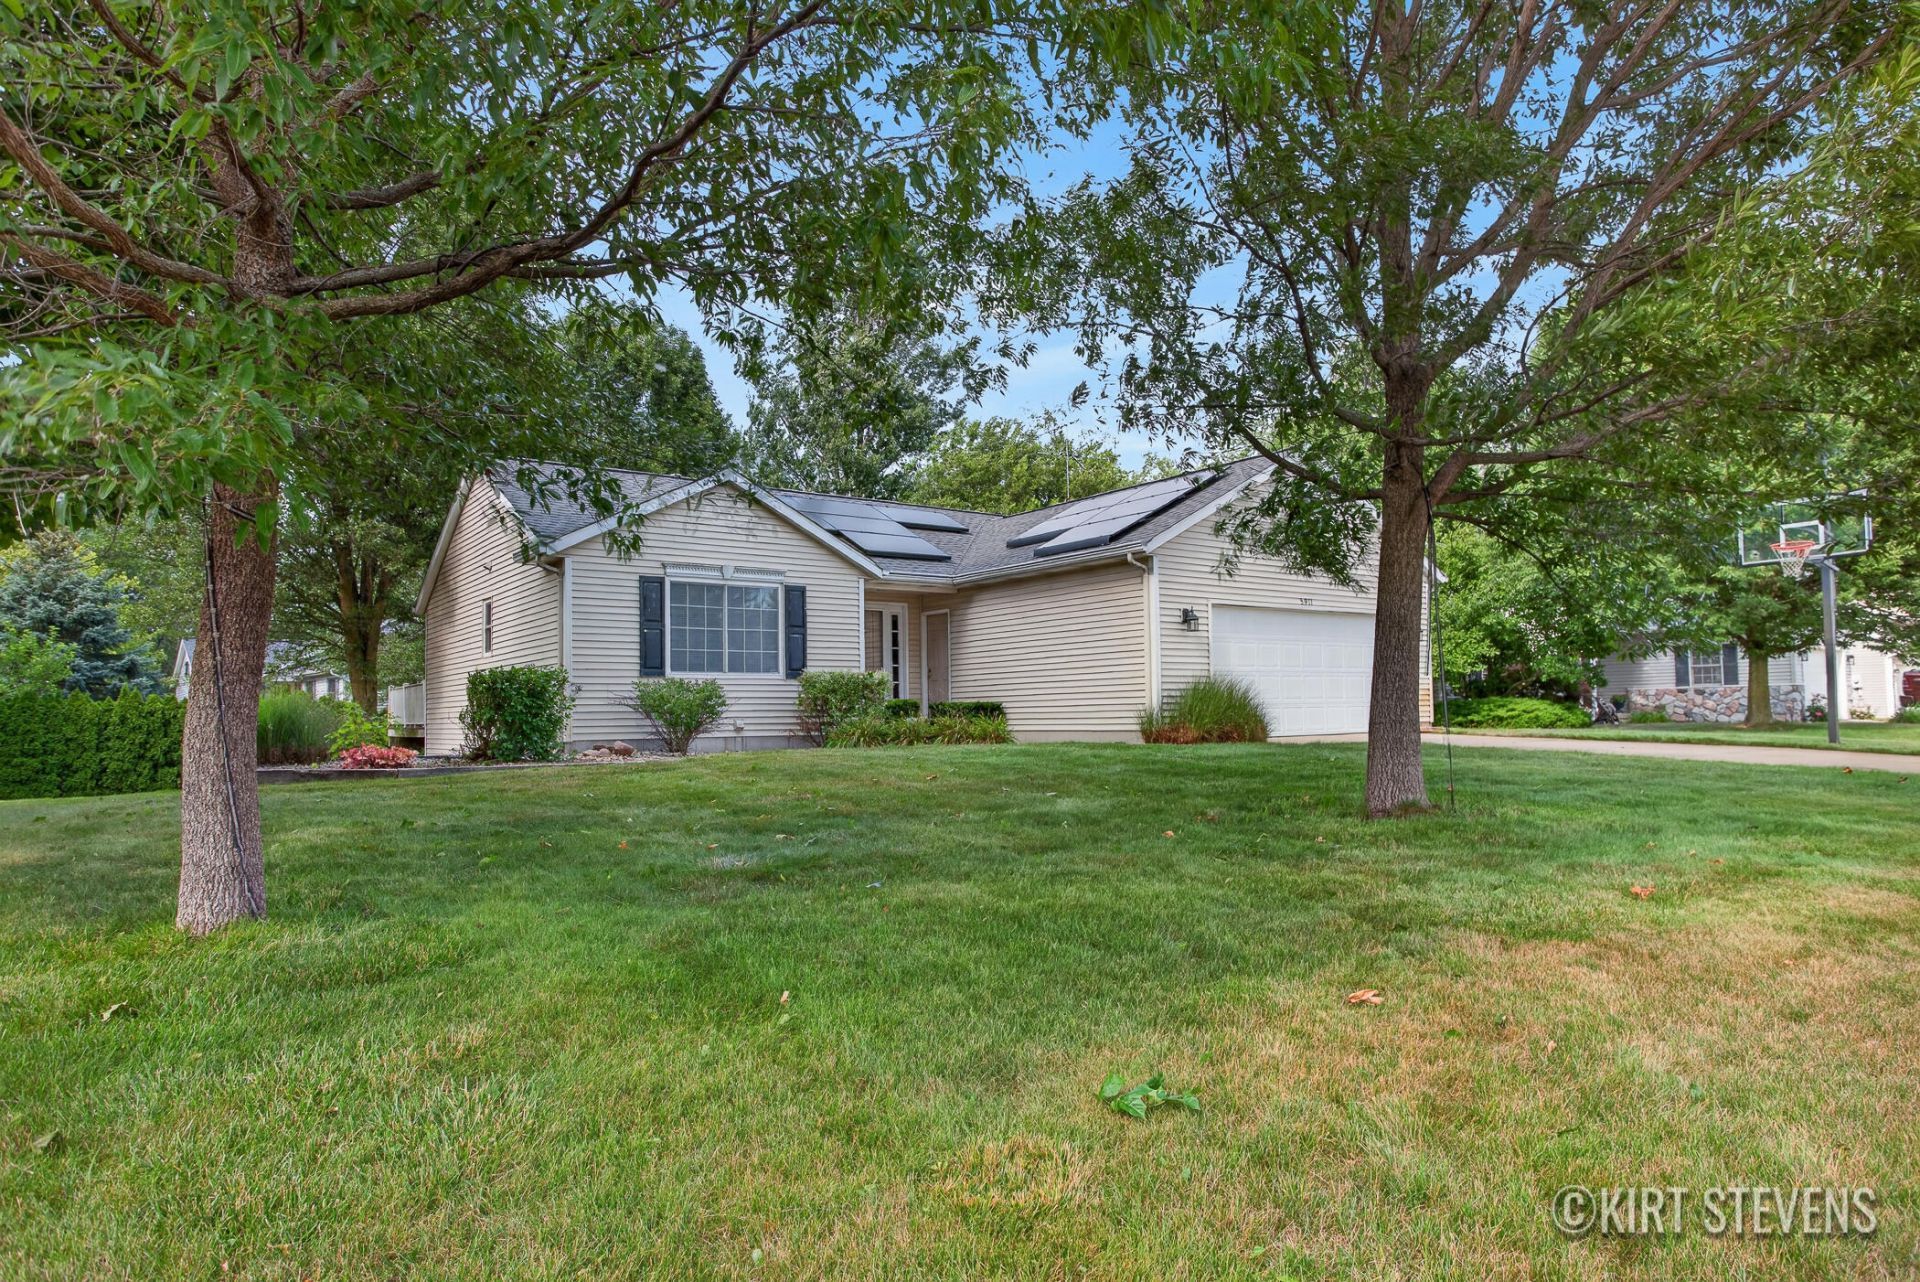
Welcome home to this warm, light-filled Allendale sanctuary on a desirable corner lot. The main level features cathedral ceilings over a spacious living area, an entertaining-ready kitchen, two bedrooms, a full bath, and a bright sunroom opening to the back deck. Downstairs, the finished walkout basement expands your space with a second family room, a third bedroom, a full bath with a deep soaking tub, and built-in rear storage for tools and gear. Eco-friendly solar panels keep utility costs remarkably low?the seller even enjoyed a $6 electric bill during the hottest month of the year! An attached two-car garage adds everyday convenience. Homes offering this blend of energy efficiency, layout, and style dont last long?schedule your tour today! Buyer/buyers agent to verify all info. Seller reserves the right to accept an offer anytime or set a deadline.
Property Features
Property Type: Residential - Single Family
Basement: Daylight, Walk-Out Access
Cooling: Central Air
Fenced: Yes
Garage: 2 car attached
Heating: Forced Air
Home Style: Ranch
Lot Size: 0.32 Acres
Roof Type: Asphalt
Taxes: $3,010
Year Built: 1995
Feature Descriptions
Appliances: Dishwasher, Dryer, Microwave, Oven, Range, Refrigerator, Washer
Days on Site: 9
Exterior: Vinyl Siding
Fencing: Fenced Back
Fireplace Y/N: Yes
Flooring: Carpet, Tile, Wood
Interior: Ceiling Fan(s), Center Island
Laundry: In Basement, Laundry Room
Lot Dimensions: 117 x 118
Parcel Number: 70-09-23-405-001
Parking: Garage Faces Front, Garage Door Opener, Attached
Patio/Porch: Deck, Patio
Road Surface: Paved
Rooms Total: 8
Sewer: Public
Sub Type: Single Family Residence
Utilities: Phone Connected, Natural Gas Connected
Water: Public
Local Schools
School District: Allendale
Listed By / Shown By
Listed By
Agency Name: Keller Williams GR North
Agent Name: Kirt Stevens
Agency Phone: 616-447-9100
Shown By
Agency Title: Key Realty
Agency Phone: 877-539-7589
 | The property comes from the Member MLS's of the Michigan Regional Information Center, LLC (MichRIC). Copyright 2026 Michigan Regional Information Center, LLC (MichRIC). All rights reserved. Information deemed reliable, but not guaranteed. Data Last Updated 08/02/2026. |
Estimate Your Payment
Estimated Payment
$ 2,457.85 per month $2,097.64 Principal & Interest $250.83 Property Tax $109.38 Homeowner's Insurance
5911 Frostline Drive | MLS# 26037945
This single family home located at 5911 Frostline Drive, Allendale, MI 49401 is currently listed for sale with an asking price of $375,000. This property was built in 1995 and has 3 bedrooms and 2 full baths with 2300 sq. ft. Frostline Drive is located within the Allendale school district. Search Allendale real estate on www.ikeyrealty.com today.