
BEDS4
BATHS2 full
SQUARE FEET1,866
MLS#26018963
STATUSPending
PROPERTY TYPEResidential - Single Family
SUBDIVISIONBaileys Grove
SCHOOLKentwood
Property Description
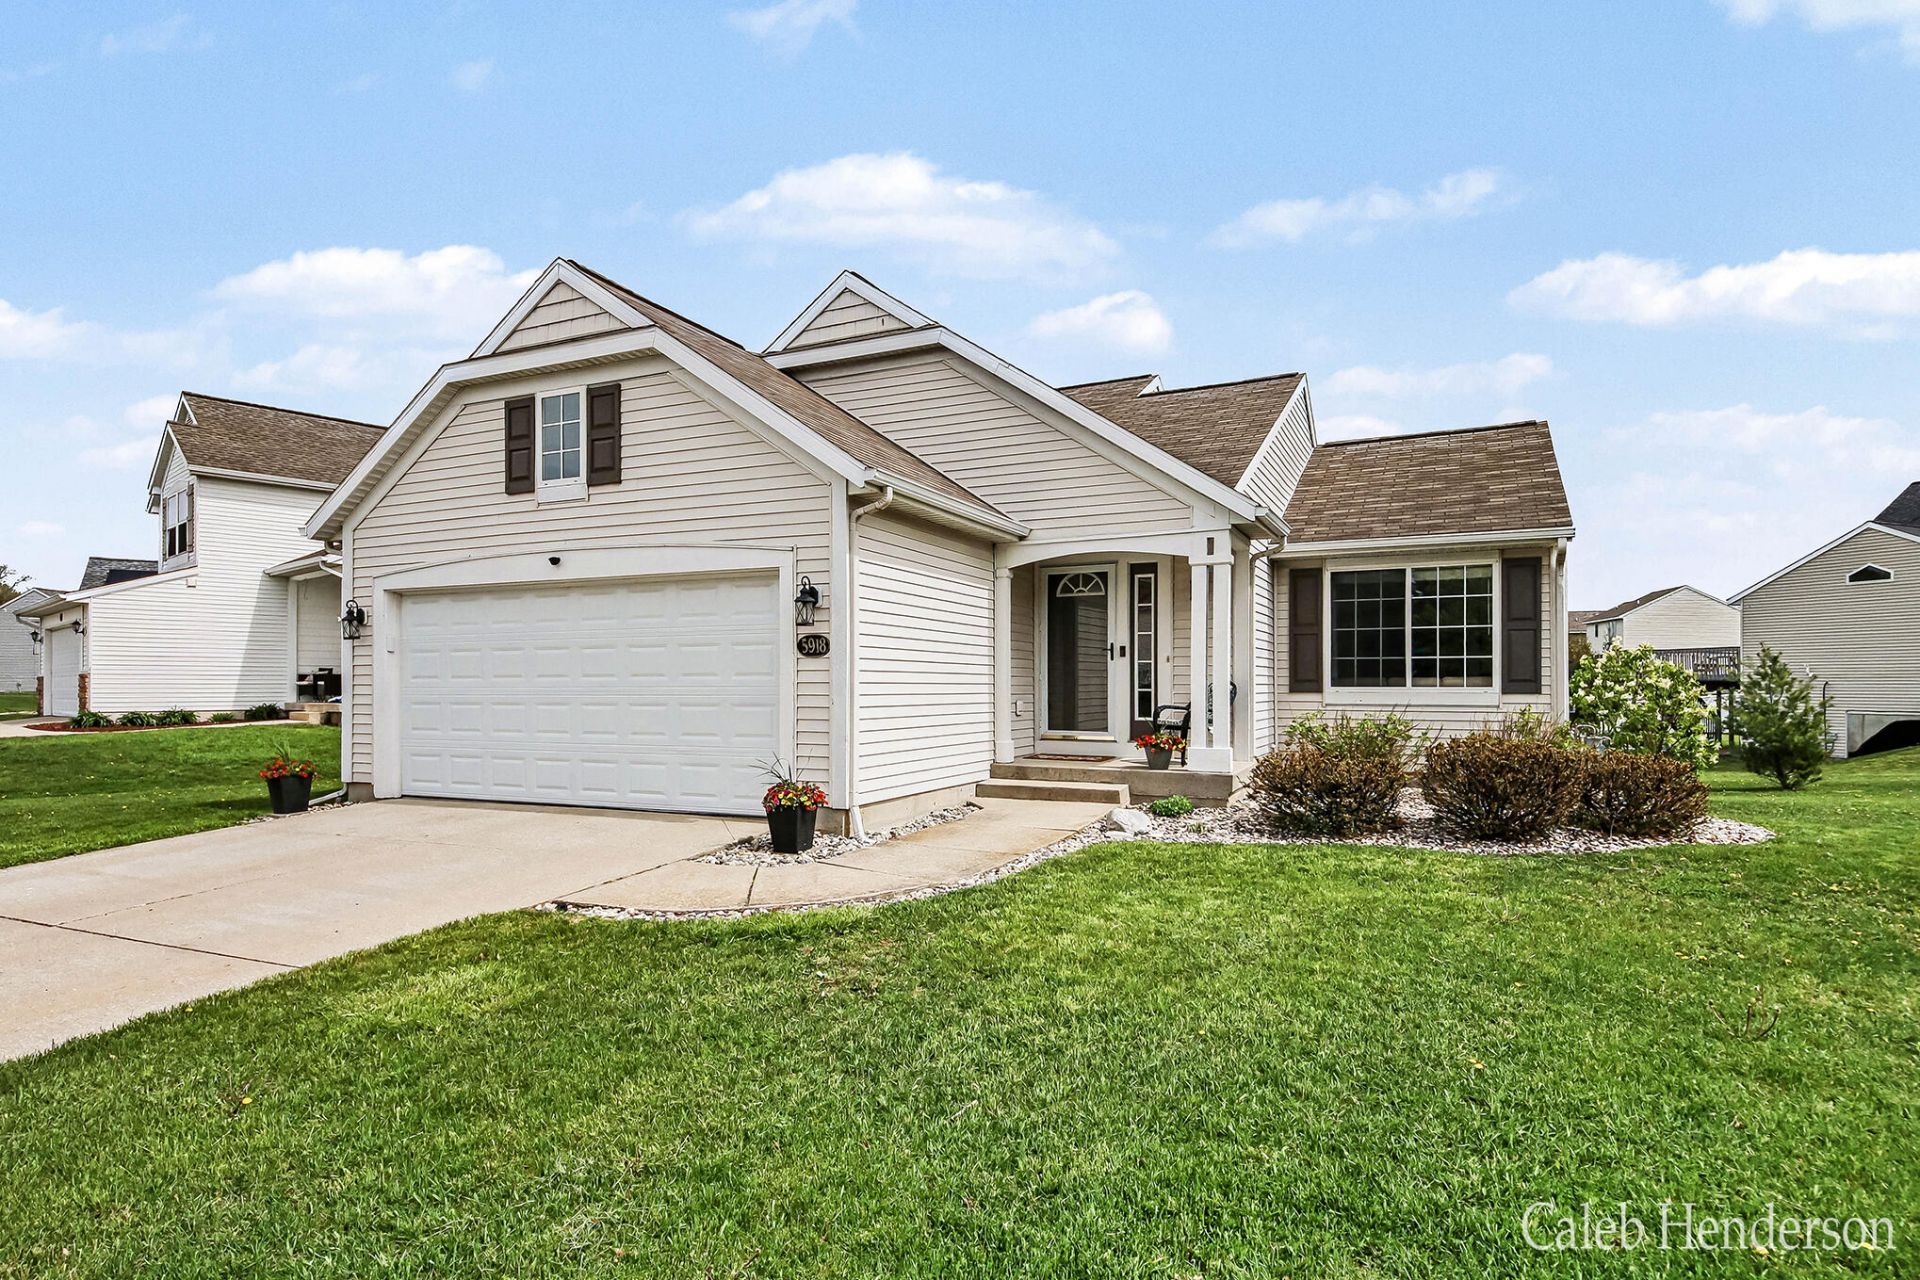
Welcome to 5918 Eaglechase Drive in the sought-after Baileys Grove community in Kentwood. This well-maintained 4-bedroom, 2-bath tri-level home offers a functional layout and comfortable living spaces. The main level features a bright living area that flows into the dining space and kitchen, ideal for everyday living and entertaining. The kitchen offers ample cabinet storage, generous counter space, and a practical layout. Upstairs youll find two nicely sized bedrooms and a full bath. The lower level includes a third bedroom and additional living space, perfect for a private guest suite, rec room, office, or flex area. Enjoy the spacious fenced yard, ideal for relaxing or hosting. Located near trails, parks, shopping, dining, and major highways for easy commuting. Schedule your showing today.
Property Features
Property Type: Residential - Single Family
Basement: Daylight, Walk-Out Access
Cooling: Central Air
Fenced: Yes
Garage: 2 car attached
Heating: Forced Air
Lot Size: 0.34 Acres
Roof Type: Shingle
Taxes: $6,269
Year Built: 2003
Feature Descriptions
Appliances: Dishwasher, Dryer, Microwave, Oven, Refrigerator, Washer
Association Fee Includes: Other
Days on Site: 30
Exterior: Vinyl Siding
Fencing: Fenced Back, Other
HOA: Yes
HOA Fee: 395/Annually
Interior: Garage Door Opener, Pantry
Laundry: In Basement
Lot: Corner Lot
Lot Dimensions: 93x160
Parcel Number: 41-18-35-455-026
Parking: Attached
Patio/Porch: Deck, Patio
Rooms Total: 5
Sewer: Public
Sub Type: Single Family Residence
Water: Public
Window: Window Treatments
Local Schools
School District: Kentwood
Listed By / Shown By
Listed By
Agency Name: Century 21 Affiliated (GR)
Agent Name: Caleb Henderson
Agency Phone: 616-369-4040
Shown By
Agency Title: Key Realty
Agency Phone: 877-539-7589
 | The property comes from the Member MLS's of the Michigan Regional Information Center, LLC (MichRIC). Copyright 2026 Michigan Regional Information Center, LLC (MichRIC). All rights reserved. Information deemed reliable, but not guaranteed. Data Last Updated 05/30/2026. |
Estimate Your Payment
Estimated Payment
$ 2,728.85 per month $2,097.08 Principal & Interest $522.42 Property Tax $109.35 Homeowner's Insurance
5918 Eaglechase Drive Se | MLS# 26018963
This single family home located at 5918 Eaglechase Drive Se, Grand Rapids, MI 49512 is currently listed for sale with an asking price of $374,900. This property was built in 2003 and has 4 bedrooms and 2 full baths with 1866 sq. ft. Eaglechase Drive Se is located in the Baileys Grove subdivision within the Kentwood school district. Search Baileys Grove real estate on www.ikeyrealty.com today.