
BEDS3
BATHS2 full 1 partial
SQUARE FEET1,724
MLS#965792
STATUSActive
PROPERTY TYPEResidential - Single Family
SUBDIVISIONChoctaw Crossing
SCHOOLFranklin
Property Description
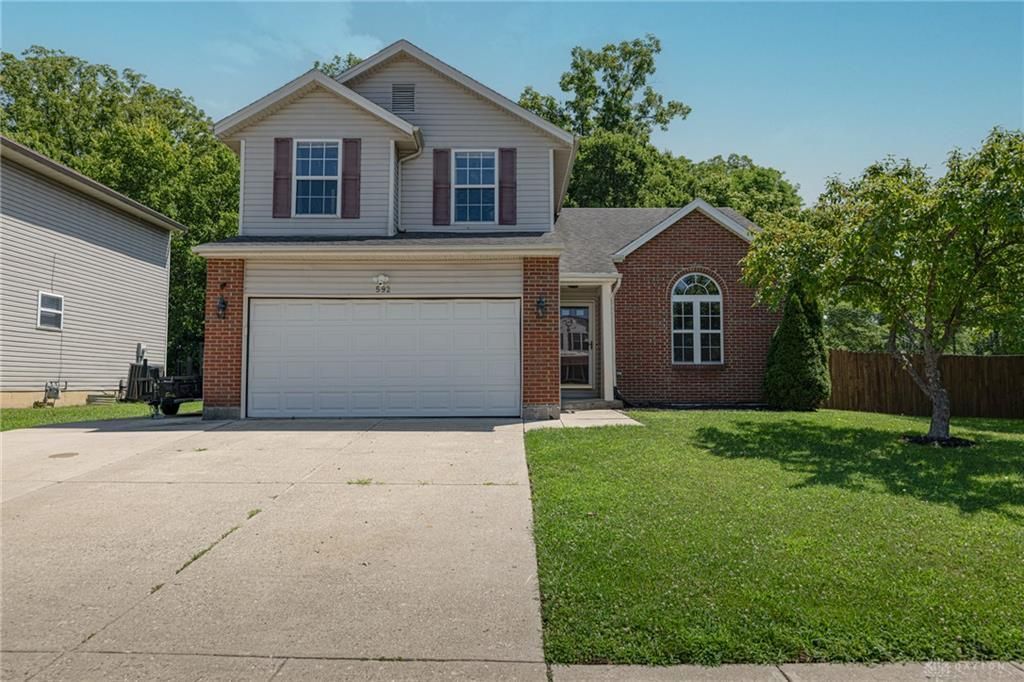
Welcome home to 592 Sherman Dr. This well appointed home features 3 bedrooms, 2 1/2 baths and full mostly finished lower level=more living space and possibilities. Awesome semi-covered deck and above ground pool is a bonus for the warmer days! Updates include: HVAC-2023, water heater and softener-2019, garage door and opener 2024, sump pump-2025, dishwasher, disposal-2021 and privacy fence-2021.Convenient to city parks, all shopping, schools and I-75.
Property Features
Property Type: Residential - Single Family
Basement: Yes
Cooling: Central
Fenced: Yes
Fireplaces: 1
Garage: 2 car attached
Heating: Forced Air, Natural Gas
Lot Size: 0.21 Acres
Stories: 2.0
Taxes: $3,900
Year Built: 1997
Feature Descriptions
Appliance Features: Dishwasher, Garbage Disposal, Microwave, Range, Refrigerator, Water Softener
Basement Features: Full, Semi-Finished
Exterior: Aluminum, Brick, Vinyl
Fireplace. Features: Gas, One
Garage Features: 2 Car, Attached, Opener
Lot Dimensions: 79x103x87x112
Outside Features: Above Ground Pool, Deck, Fence, Storage Shed
Utilities: 220 Volt Outlet, Natural Gas, Public Water, Sanitary Sewer, Storm Sewer
Room Sizes
Primary Bedroom: 15 X 14 Level - Second
Bedroom: 11 X 10 Level - Second
Bedroom: 11 X 9 Level - Second
Eat In Kitchen: 16 X 11 Level - Main
Entry Room: 15 X 4 Level - Main
Family Room: 19 X 15 Level - Main
Laundry: 13 X 11 Level - Basement
Living Room: 14 X 13 Level - Main
Rec Room: 16 X 15 Level - Basement
Other: 24 X 12 Level - Basement
Local Schools
School District: Franklin
Listed By / Shown By
Listed By
Agency Name: Irongate Inc.
Agency Phone: (937) 436-2700
Shown By
Agency Title: Key Realty
Agency Phone: 877-539-7589

Estimate Your Payment
Estimated Payment
$ 2,178.90 per month $1,762.02 Principal & Interest $325.00 Property Tax $91.88 Homeowner's Insurance
592 Sherman Drive | MLS# 965792
This single family home located at 592 Sherman Drive, Franklin, OH 45005 is currently listed for sale with an asking price of $315,000. This property was built in 1997 and has 3 bedrooms and 2 full and 1 partial baths with 1724 sq. ft. Sherman Drive is located in the Choctaw Crossing subdivision within the Franklin school district. Search Choctaw Crossing real estate on www.ikeyrealty.com today.