
BEDS4
BATHS2 full 1 partial
SQUARE FEET3,079
MLS#1886200
STATUSActive
PROPERTY TYPEResidential - Single Family
SCHOOLOak Hills
Property Description
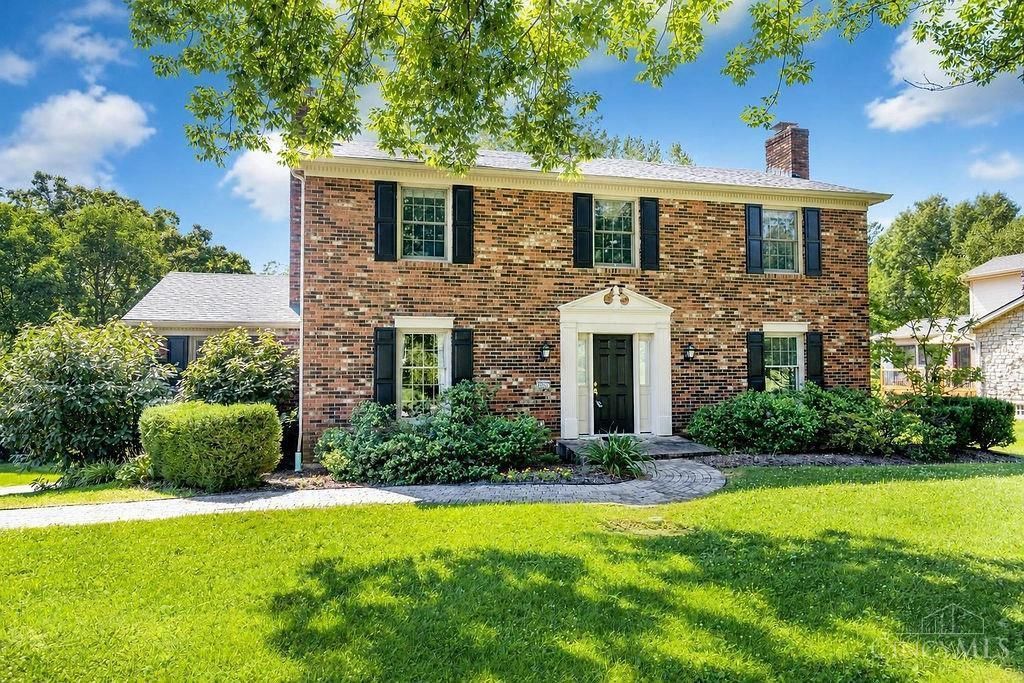
Beautiful custom-built home offering 2,700 sq ft of living space. Beautiful HDWD floors throughout. Features include formal living room with WBFP. Spacious dining room with chair rail and built in cabinetry. 1st floor FR with WBFP and built in bookshelves. Gourmet kitchen with granite counter tops, mini bar and oakwood floors and 2 oversized pantries. Relax in the 4 seasons room with a wooded view. Mini split for heating and air. 4 spacious bedrooms, 2 full completely updated baths. New carpet on staircase, hall & primary bedroom. Finished lower level with office. Oversized 2 car garage. New furnace. Move in ready!
Property Features
Property Type: Residential - Single Family
Basement: Yes
Basement: Full
Cooling: Central Air
Fireplaces: 2
Garage: 2
Heating: Forced Air, Gas
Home Style: Traditional
Lot Size: 0.48 Acres
Roof Type: Shingle
Stories: 2.0
Taxes: $5,382
Year Built: 1971
Amenities
Enclosed Porch
Feature Descriptions
Access: City Street
Appliances: Dishwasher, Dryer, Garbage Disposal, Microwave, Oven/Range, Refrigerator, Washer
Basement Fatures: Finished
Days on Site: 1
Exterior: Brick
Family Room: Bookcases, Walkout, Fireplace, Wood Floor
Fireplace Features: Brick, Gas, Wood
Flex Rooms: 4 Season Room
Foundation: Poured
Garage/Carport: Built in, Oversized, Rear
Gas: Natural
Kitchen: Pantry, Eat-In, Wood Floor, Marble/Granite/Slate
Lot Dimensions: 100 x 223
Mechanical Systems: Garage Door Opener
Miscellaneous: 220 Volt, Attic Storage, Cable, Ceiling Fan, Smoke Alarm
Parcel #: 5500161012300
Parking: On Street
Primary Bathroom: Shower
Primary Bedroom: Bath Adjoins
Rooms Total: 11
Sewer: Public Sewer
Special View Info: Woods
SQFT Basement: 1451
Tax Abatement: No
Water: Public
Water Heater: Gas
Window Features: Wood
Room Sizes
Primary Bedroom: 16 X 13 Level - 2
Bedroom 2: 14 X 12 Level - 2
Bedroom 3: 14 X 11 Level - 2
Bedroom 4: 12 X 11 Level - 2
Dining Room: 20 X 11 Level - 1
Entry: 11 X 9 Level - 1
Family Room: 28 X 14 Level - 1
Living Room: 20 X 12 Level - 1
Laundry Room: 13 X 13 Level - Lower
Local Schools
School District: Oak Hills
Listed By / Shown By
Listed By
Agency Name: Hoeting, REALTORS
Agent Name: Vicki Schlechtinger
Agency Phone: 513-451-4800
Shown By
Agency Title: Key Realty
Agency Phone: 877-539-7589

Estimate Your Payment
Estimated Payment
$ 3,008.64 per month $2,433.27 Principal & Interest $448.50 Property Tax $126.88 Homeowner's Insurance
5923 Quailhill Drive | MLS# 1886200
This single family home located at 5923 Quailhill Drive, Cincinnati, OH 45233 is currently listed for sale with an asking price of $435,000. This property was built in 1971 and has 4 bedrooms and 2 full and 1 partial baths with 3079 sq. ft. Quailhill Drive is located within the Oak Hills school district. Search Cincinnati real estate on www.ikeyrealty.com today.