
BEDS3
BATHS2 full
SQUARE FEET1,150
MLS#22107956
STATUSPending
PROPERTY TYPEResidential - Single Family
SUBDIVISIONMcculloughs Run
Property Description
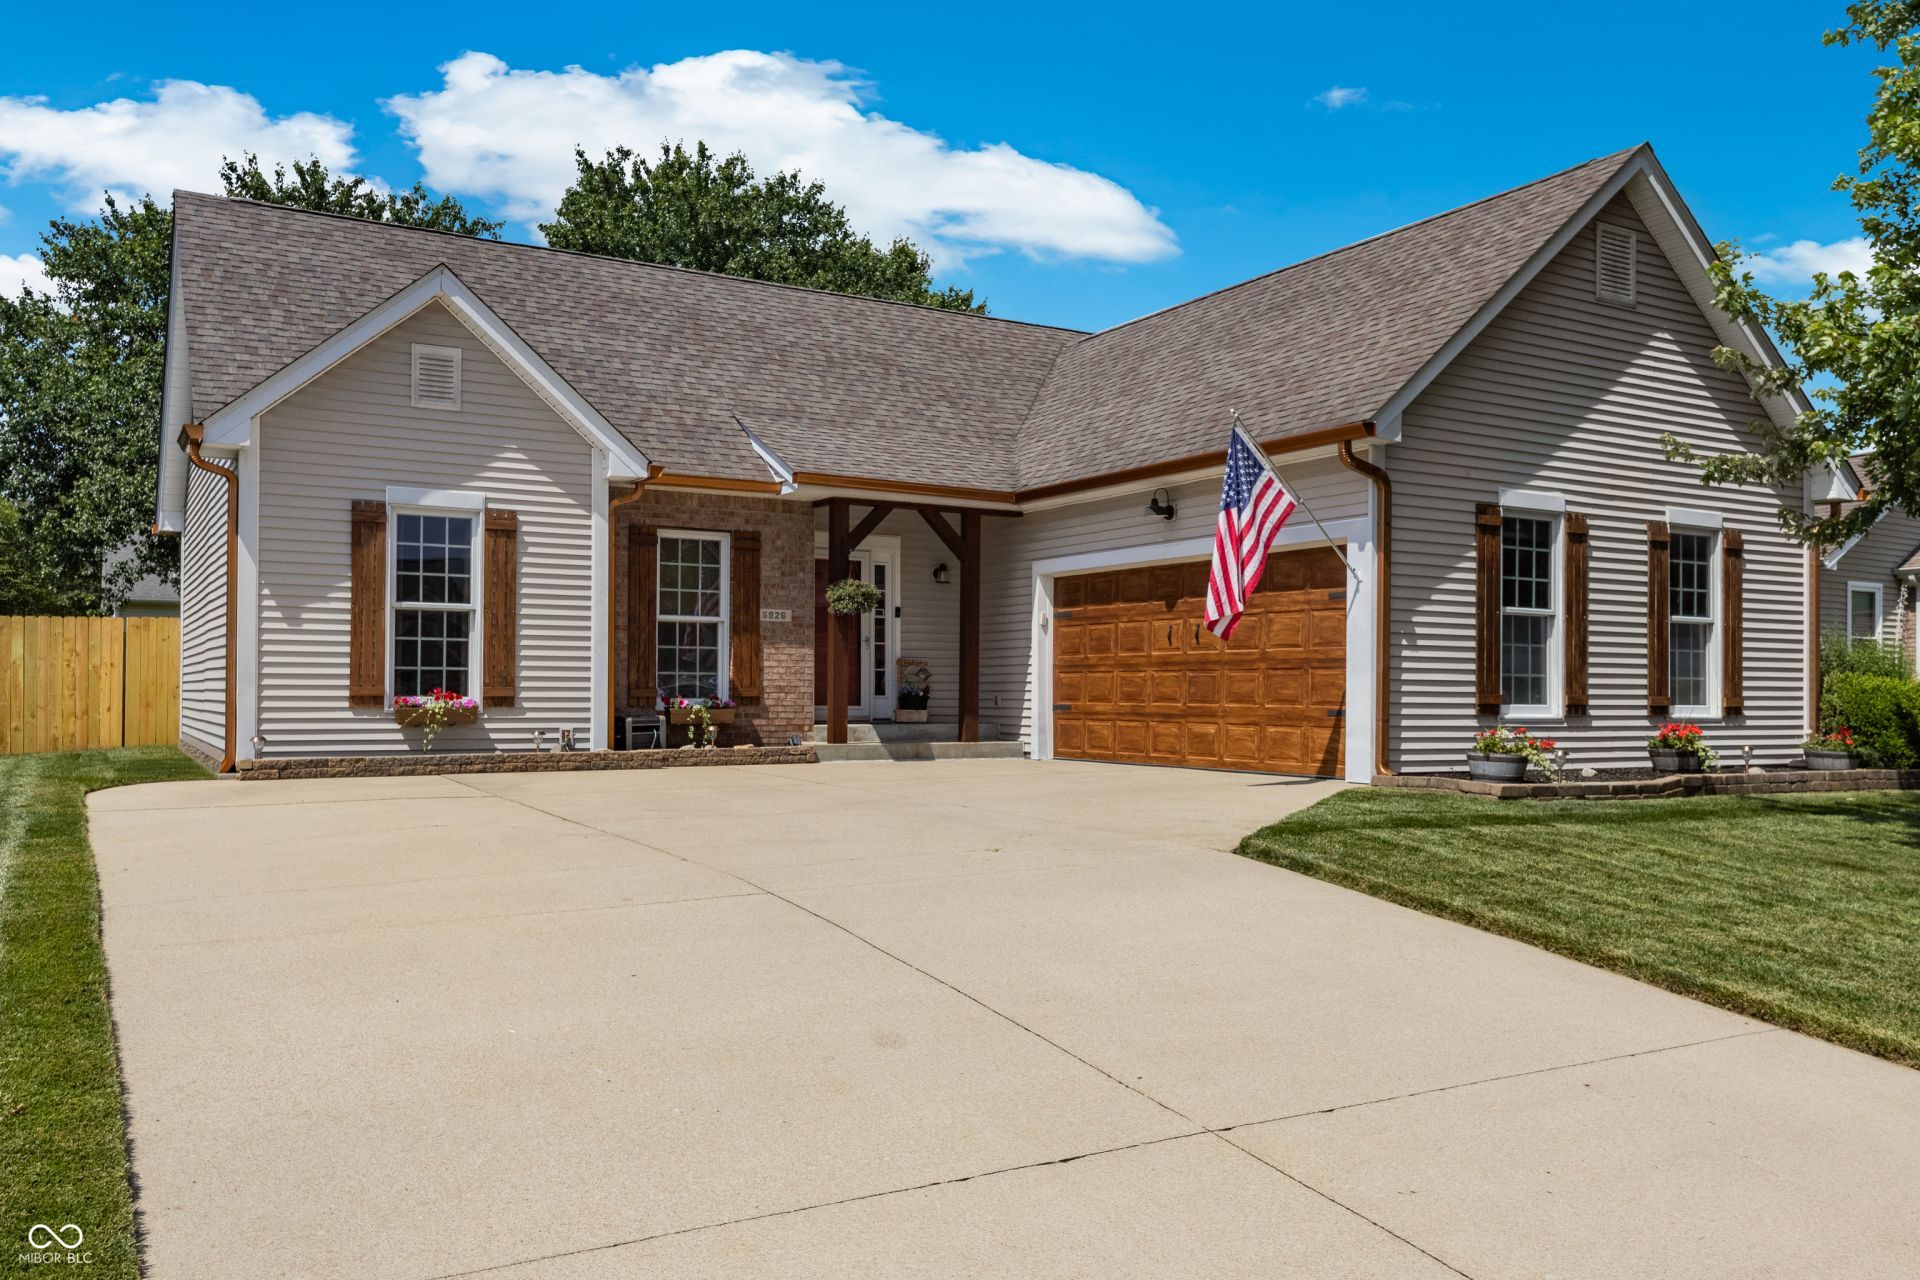
Welcome to 5926 Regency Drive in McCullough's Run, one of the east side's most popular neighborhoods. Open concept between kitchen and living room with rustic accent beams and cozy gas log fireplace. 9 ft ceilings throughout. All appliances including washer/dryer stay and wine cooler. Garage freezer stays too. The split bedroom layout ensures privacy with primary having custom ceramic shower and walk-in closet. One bedroom has California closets. Covered front porch, updated deck with adjacent patio area with firepit, new fully fenced rear yard and 9 x 12 storage shed. Kitchen has granite countertops, island, stainless steel appliances and large pantry. A large two car garage completes this impressive home. No HOA. Located across street from the McCullough's Run Park. Don't miss the chance to make this move-in ready home yours!
Property Features
Property Type: Residential - Single Family
Cooling: Central Air
Fireplaces: 1
Garage: 2
Heating: Forced Air, Natural Gas
Home Style: Ranch
Lot Size: 0.20 Acres
Stories: 1.0
Taxes: $1,710
Year Built: 1997
Appliances
Dishwasher
Dryer
Disposal
Gas Water Heater
Microwave
Electric Oven
Refrigerator
Free-Standing Freezer
Washer
Wine Cooler
Bar Fridge
Feature Descriptions
Bath: 2(Full-Main)
Days on Site: 60
Eating Area: Dining Combo/Living Room
Exterior: Vinyl With Brick, Brick
ExteriorFeatures: Storage Shed, Fire Pit
Fireplace: Gas Log
Foundation: Crawl Space
InteriorFeatures: Attic Pull Down Stairs, Breakfast Bar, Kitchen Island
Outbuilding(s): Yes
Total Rooms: 6
Water: Public
Room Sizes
Living Room: 14x18
Kitchen: 14.5x11
Laundry: 2.5x5
Primary Bedroom: 14x12
Bedroom 2: 10x11
Bedroom 3: 11x10
Listed By / Shown By
Listed By
Agency Name: CENTURY 21 Scheetz
Agency Phone: 812-372-3766
Shown By
Agency Title: Key Realty
Agency Phone: 877-539-7589

Estimate Your Payment
Estimated Payment
$ 1,731.55 per month $1,510.30 Principal & Interest $142.50 Property Tax $78.75 Homeowner's Insurance
5926 Regency Drive | MLS# 22107956
This single family home located at 5926 Regency Drive, Columbus, IN 47203 is currently listed for sale with an asking price of $270,000. This property was built in 1997 and has 3 bedrooms and 2 full baths with 1150 sq. ft. Regency Drive is located in the Mcculloughs Run subdivision. Search Mcculloughs Run real estate on www.ikeyrealty.com today.