
BEDS3
BATHS3 full
SQUARE FEET2,608
MLS#300007
STATUSActive
PROPERTY TYPEResidential - Single Family
SUBDIVISIONEagle Eye
Property Description
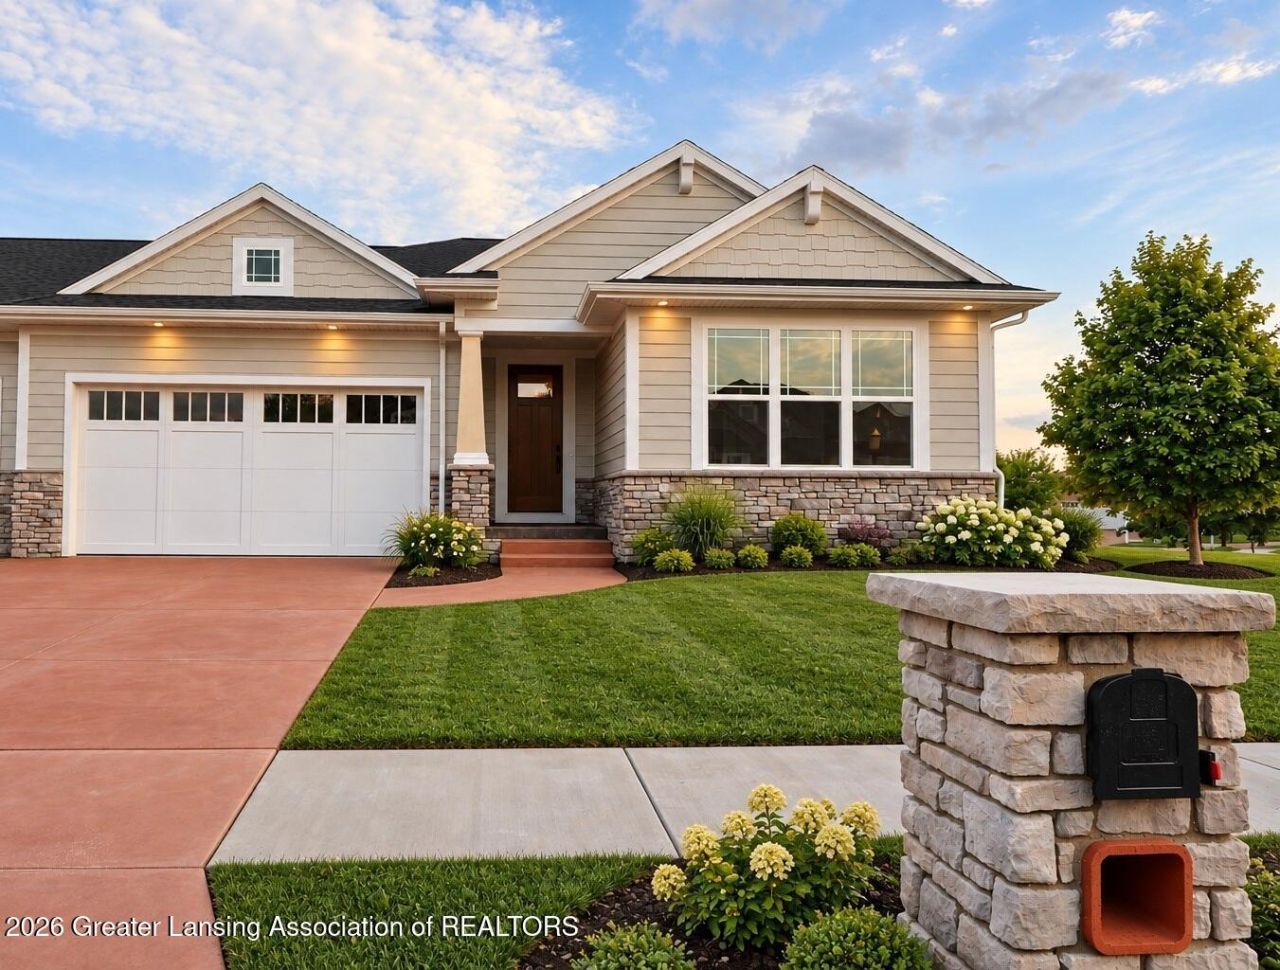
Desirable duplex living in the charming Eagle Eye community by Mayberry Homes. Modernized first floor living complete with two bedrooms, two full bathrooms, walk in pantry, laundry room, sunroom, café, and functional flex room ready to make your own. Stainless steel appliances, 30 chimney hood, cabinet crown molding, quartz countertops, and engineered wood flooring are among the long list of essential upgrades to elevate your homes style and unique personalization. Unmatched function and finished space continue downstairs with another full bath, bedroom with walk in closet, recreational living space, linen closet, and additional unfinished space for necessary storage needs. This home is complete with a large sliding glass door that opens to a customized 12 x 10 Trex deck, perfect for relaxing after a long day of walking the nearby paths or catching 9 holes at the timeless Eagle Eye Golf Club.
Property Features
Property Type: Residential - Single Family
Cooling: Central Air
Fireplaces: 1
Fuel Type: Gas
Garage: 2
Heating: Fireplace(s), Forced Air, Natural Gas
Home Style: Ranch, Site Condo
Lot Size: 0.33 Acres
Roof Type: Shingle
Stories: 1.0
Taxes: $1,718
Feature Descriptions
Appliances: Dishwasher, Disposal, Gas Oven, Gas Range, Humidifier, Refrigerator, Stainless Steel Appliance(s)
Association/Condo Fee: 200/Monthly
Association Amenities: Maintenance Grounds, Snow Removal
Exterior: Stone, Wood Siding
Fireplace: Gas, Glass Doors, Living Room, Stone
Flooring: Carpet, Hardwood, Wood
HOA Y/N: Yes
Interior Amenities: Ceiling Fan(s), Kitchen Island, Open Floorplan, Recessed Lighting, Walk-In Closet(s)
Laundry: Laundry Room
Lot Dimensions: 86.52x167.28
Parcel #: 19-19-20-50-25-301-026
Parking: Direct Access, Driveway, Finished, Garage Door Opener
Patio/Porch: Deck, Patio
Security Features: Smoke Detector(s)
Sewer: Public Sewer
SQFT Total: 3673
Utilities: Natural Gas Connected
Water: Public
Listed By / Shown By
Listed By
Agency Name: Mayberry Real Estate
Shown By
Agency Title: Key Realty
Agency Phone: 877-539-7589

Estimate Your Payment
Estimated Payment
$ 3,112.34 per month $2,822.03 Principal & Interest $143.17 Property Tax $147.15 Homeowner's Insurance
593 Aquila Drive | MLS# 300007
This single family home located at 593 Aquila Drive, East Lansing, MI 48823 is currently listed for sale with an asking price of $504,500. This property has 3 bedrooms and 3 full baths with 2608 sq. ft. Aquila Drive is located in the Eagle Eye subdivision. Search Eagle Eye real estate on www.ikeyrealty.com today.