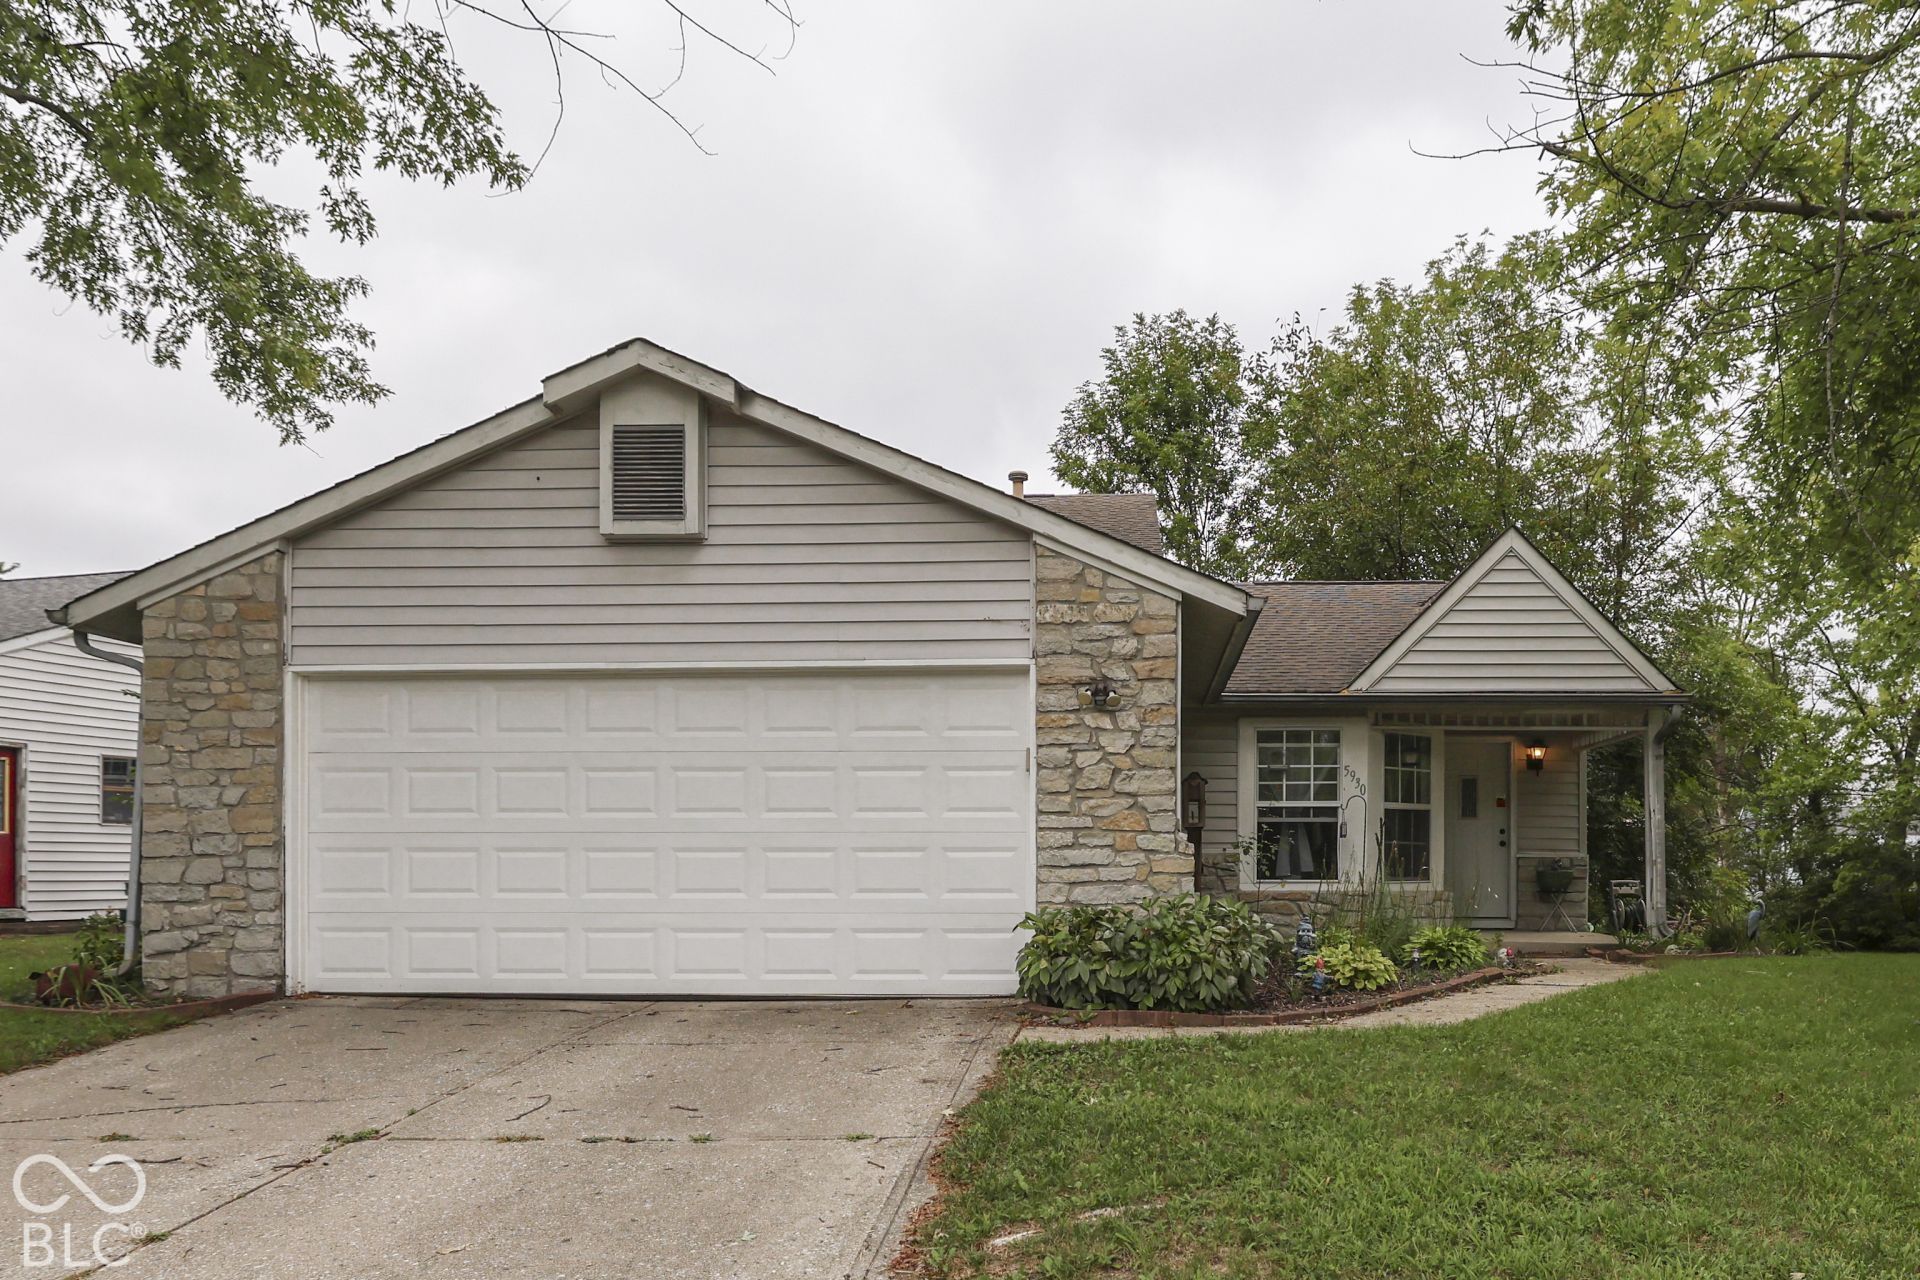

BEDS4
BATHS3 full
SQUARE FEET1,748
MLS#22127874
STATUSActive
PROPERTY TYPEResidential - Single Family
SUBDIVISIONFranklin Woods
SCHOOLFranklin Township Com Sch Corp
Property Description
Franklin Woods 4BR, 3 full bath split-bedroom tri-level home located on pond lot in Franklin Township. This home offers an eat-in kitchen, formal living rm with direct access to sunroom on the main level. Lower level features bonus room and 4th bedroom with full bath, currently being used as a family rm. Upper level offers primary bedroom suite featuring private full bath with walk-in shower. 2 additional bedrooms share hall bath featuring tub with shower surround. Open patio off of the lower level overlooks backyard with pond access. Mature neighborhood located off of Arlington Ave. between Thompson Rd. and Edgewood Ave. Just minutes from Arlington Elementary, Lutheran HS and Newly renovated Thompson Park. This home does need cosmetics, but is perfect for someone willing to put in a little elbow grease to make it their own. This is an excellent opportunity in Franklin Twp!!
Property Features
Property Type: Residential - Single Family
Cooling: Central Air
Garage: 2
Heating: Forced Air, Natural Gas
Home Style: Traditional
Lot Size: 0.34 Acres
Taxes: $2,240
Year Built: 1989
Appliances
Dishwasher
Electric Oven
Refrigerator
Feature Descriptions
Bath: 1(Full-Main), 2(Full-Upper)
Days on Site: 28
Eating Area: Dining Combo/Kitchen
Exterior: Vinyl With Stone
Foundation: Block
InteriorFeatures: Built-in Features, Paddle Fan, Hi-Speed Internet Availbl, Wood Work Painted
Total Rooms: 8
Utility Options: Cable Available, Electricity Connected, Natural Gas Connected, Sewer Connected, Water Connected
Water: Public
Room Sizes
Living Room: 15x15
Kitchen: 13x13
Laundry: 07x06
Primary Bedroom: 13x11
Bedroom 2: 13x10
Bedroom 3: 09x08
Bonus Room: 13x12
Sun Room: 12x11
Bedroom 4: 25x11
Local Schools
High School: Franklin Central High School
Elementary School: New Bethel Elementary
School District: Franklin Township Com Sch Corp
Listed By / Shown By
Listed By
Agency Name: Keller Williams Indy Metro Partners
Agency Phone: 317-882-5900
Shown By
Agency Title: Key Realty
Agency Phone: 877-539-7589

Estimate Your Payment
Estimated Payment
$ 1,510.88 per month $1,258.59 Principal & Interest $186.67 Property Tax $65.63 Homeowner's Insurance
5930 Timber Lake Way | MLS# 22127874
This single family home located at 5930 Timber Lake Way, Indianapolis, IN 46237 is currently listed for sale with an asking price of $225,000. This property was built in 1989 and has 4 bedrooms and 3 full baths with 1748 sq. ft. Timber Lake Way is located in the Franklin Woods subdivision within the Franklin Township Com Sch Corp school district. Search Franklin Woods real estate on www.ikeyrealty.com today.