
BEDS5
BATHS3 full
SQUARE FEET3,230
MLS#20261059361
STATUS(Short Sale) - Active
PROPERTY TYPEResidential - Single Family
SUBDIVISIONP I N E H U R S T A C R E S C O N D O O C C P N 1887
SCHOOLSouthLyon
Property Description
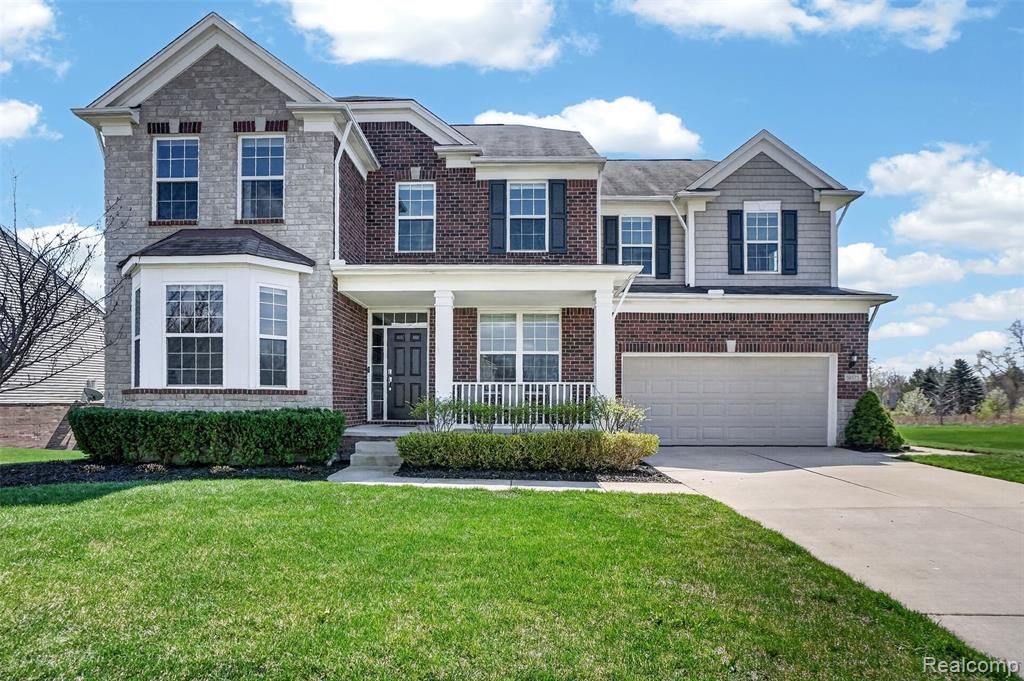
Popular Pinehurst subdivision offers this spacious 5 bedroom, 3 full baths (one bedroom and full bath on the entry level) Colonial ideally situated in a private, premium setting-backing to a common area and adjacent to a non-buildable lot that offers additional open space and seclusion! This well designed home features generous living space (3230 sq feet) 2nd floor rec room for the family, and a bright daylight basement ready to be finished to suit your needs. Enjoy the perfect blend of comfort, space, and future potenial, all within a welcoming subdivision that offers a clubhouse, swimming pool, and tot park for added lifestyle appeal! Garage is a 2.5 car with extra bump out for storage! Maintenance free trex deck! All appliances included.
Property Features
Property Type: Residential - Single Family
Basement: Yes
Basement: Daylight, Unfinished
Cooling: Ceiling Fans, Central Air
Garage: 2.5 car attached
Heating: Forced Air, Natural Gas
Home Style: Colonial
Lot Size: 0.21 Acres
Roof Type: Asphalt
Stories: 2.0
Taxes: $7,762
Year Built: 2014
Amenities
High Speed Internet
Lighting
Feature Descriptions
Appliances: Dishwasher, Disposal, Dryer, Free Standing Gas Range, Free Standing Refrigerator, Microwave, Washer, Water Softener Owned
Community Features: Clubhouse
Days on Site: 1
Exterior: Brick, Vinyl Siding
Fireplace: Great Room
HOA Fee: 950/ Annually
Laundry: Laundry Room
Lot Dimensions: 75 x 120 x 75 x 127
Parcel#: 2121304147
Parking: Twoand Half Car Garage, Attached
Parking Notes: Twoand Half Car Garage, Attached
Patio/Porch: Deck, Porch
Pool: Community, Outdoor Pool
Sewer: Public Sewer
Summer Tax: 5278
Water: Community
Winter Tax: 2484.57
Room Sizes
Primary Bedroom: 18 X 14
Bedroom: 13 X 12
Kitchen: 24 X 12
Dining Room: 14 X 11
Great Room: 18 X 18
Laundry: 8 X 6
Game Room: 16 X 15
Other: 10 X 7
Local Schools
School District: SouthLyon
Listed By / Shown By
Listed By
Agency Name: 3DX Real Estate-Brighton
Agency Phone: 8883041447
Shown By
Agency Title: Key Realty
Agency Phone: 877-539-7589

Estimate Your Payment
Estimated Payment
$ 4,560.02 per month $3,719.26 Principal & Interest $646.83 Property Tax $193.93 Homeowner's Insurance
59371 Peters Barn Drive | MLS# 20261059361
This single family home located at 59371 Peters Barn Drive, Lyon Township, Mi 48178 is currently listed for sale with an asking price of $664,900. This property was built in 2014 and has 5 bedrooms and 3 full baths with 3230 sq. ft. Peters Barn Drive is located in the P I N E H U R S T A C R E S C O N D O O C C P N 1887 subdivision within the SouthLyon school district. Search P I N E H U R S T A C R E S C O N D O O C C P N 1887 real estate on www.ikeyrealty.com today.