
BEDS3
BATHS2 full 1 partial
SQUARE FEET1,816
MLS#22107506
STATUSActive
PROPERTY TYPEResidential - Single Family
SUBDIVISIONStratford Glen
Property Description
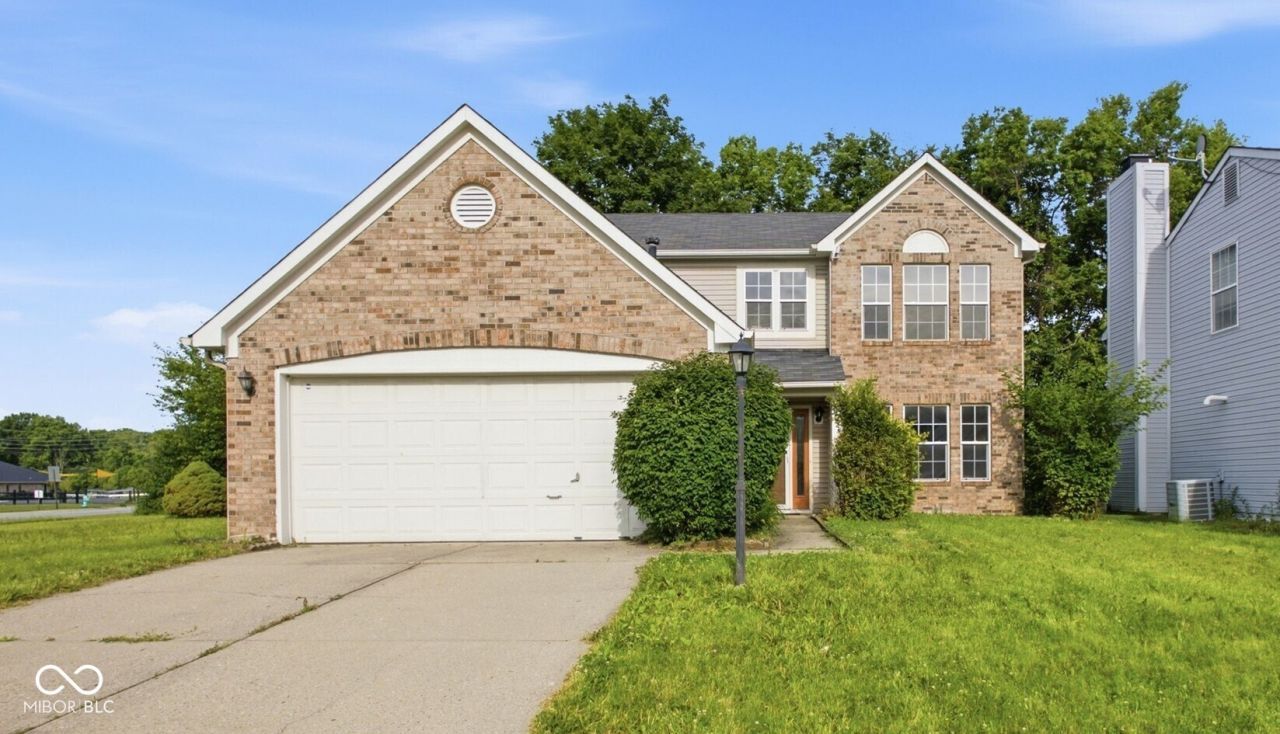
Welcome to this move-in-ready 3-bedroom, 2.5-bath home situated on a desirable corner lot in Pike Township. Offering over 1,800 square feet of living space, this home features a versatile floor plan with a formal living room, spacious family room with fireplace, and a dedicated dining area perfect for everyday living and entertaining. The kitchen offers stainless steel appliances, a center island, ample cabinet space, and functional flow throughout the main level. Upstairs, the primary suite features vaulted ceilings, a walk-in closet, and a private bath with dual vanities, soaking tub, and separate shower. Two additional bedrooms and a full bath provide plenty of space for family, guests, or a home office. Recent updates include fresh interior paint, new carpet, and a new dishwasher. Enjoy the privacy of a fully fenced backyard with mature trees, additional yard space from the corner lot, and the convenience of a finished garage. Located near shopping, dining, parks, schools, Lafayette Road, and I-65, this home offers comfort, functionality, and accessibility in an established neighborhood. Property is being sold As-Is.
Property Features
Property Type: Residential - Single Family
Cooling: Central Air
Fireplaces: 1
Garage: 2
Heating: Forced Air
Home Style: Traditional
Lot Size: 0.20 Acres
Stories: 2.0
Taxes: $3,020
Year Built: 1997
Appliances
Dishwasher
Dryer
Electric Water Heater
Microwave
Electric Oven
Refrigerator
Washer
Feature Descriptions
Bath: 2(Full-Upper), 1(Half-Main)
Days on Site: 26
Eating Area: Dining Combo/Kitchen, Formal Dining Room
Equipment: Smoke Alarm
Exterior: Brick, Vinyl With Brick
Fireplace: Family Room
Formal Dining: Yes
Foundation: Slab
InteriorFeatures: Attic Access, Bath Sinks Double Main, Kitchen Island, Hi-Speed Internet Availbl, Eat-in Kitchen, Wired for Data, Pantry, Walk-In Closet(s)
Total Rooms: 11
Water: Public
Room Sizes
Living Room: 13X12
Dining Room: 12x9
Kitchen: 16x11
Laundry: 9x6
Primary Bedroom: 18x12
Bedroom 2: 14X11
Bedroom 3: 14X11
Breakfast Room: 10X4
Family Room: 16X14
Listed By / Shown By
Listed By
Agency Name: Compass Indiana, LLC
Agency Phone: 317-563-5051
Shown By
Agency Title: Key Realty
Agency Phone: 877-539-7589

Estimate Your Payment
Estimated Payment
$ 1,810.70 per month $1,481.78 Principal & Interest $251.67 Property Tax $77.26 Homeowner's Insurance
5938 Tybalt Lane | MLS# 22107506
This single family home located at 5938 Tybalt Lane, Indianapolis, IN 46254 is currently listed for sale with an asking price of $264,900. This property was built in 1997 and has 3 bedrooms and 2 full and 1 partial baths with 1816 sq. ft. Tybalt Lane is located in the Stratford Glen subdivision. Search Stratford Glen real estate on www.ikeyrealty.com today.