
BEDS3
BATHS3 full 1 partial
SQUARE FEET2,648
MLS#1880668
STATUSActive
PROPERTY TYPEResidential - Condominium
SUBDIVISIONBridgehaven at Woodcreek
SCHOOLMilford Ex Vill
Property Description
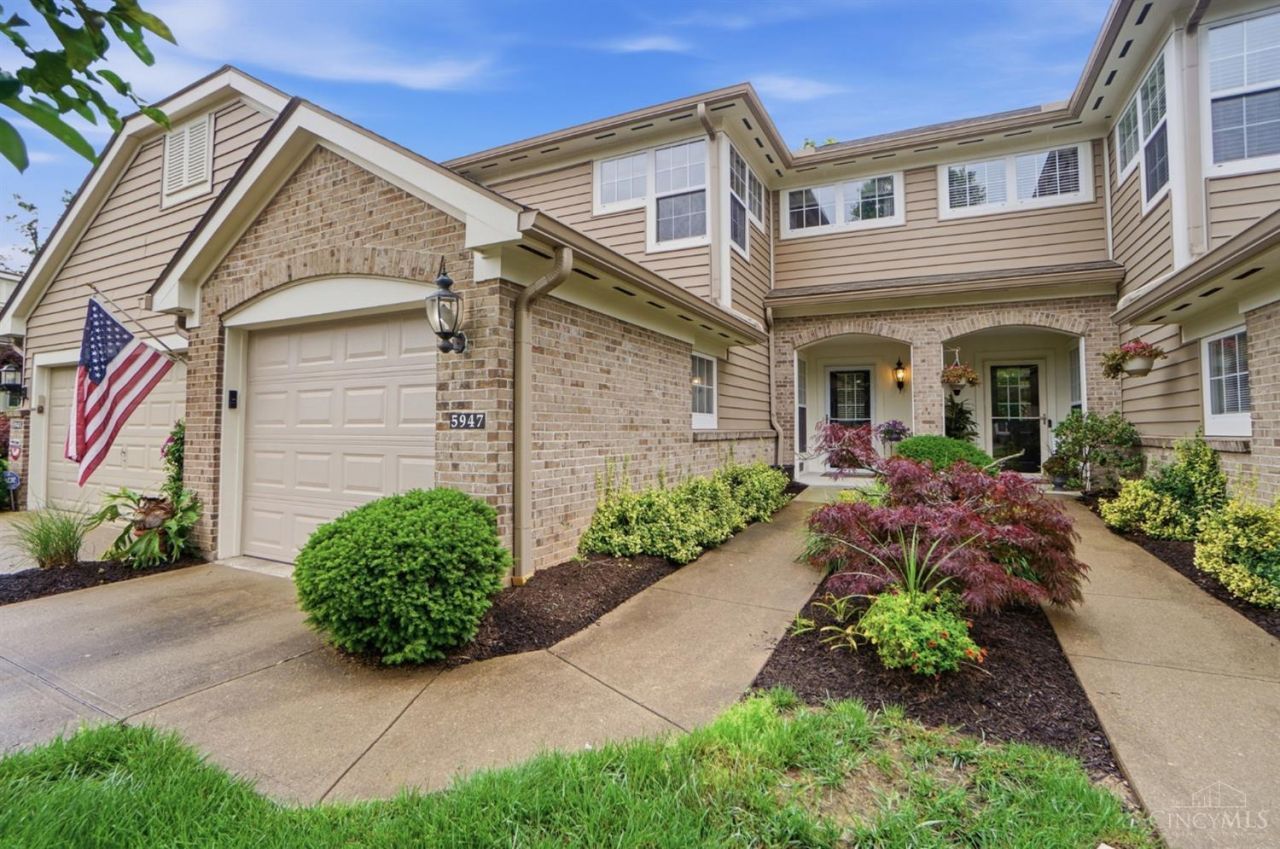
This spacious 3BD/3.5BA townhome-style condo w/ attached garage in desirable Bridgehaven has a lot to offer! Large upper deck and private walkout patio beneath, both framed by beautiful wooded views. Abundant windows flood main level with natural light. Finished lower level is complete with a wet bar. New quartz tops in oversized kitchen, updated carpet Nov 2021 & HVAC 2020. Primary en-suite with vaulted ceiling, double basin sink, and two walk-in closets. Community amenities include pool, clubhouse w/ exercise room, pickleball/tennis courts, basketball & playground. Offers presented as received - Seller will review all on Monday, June 1st at 6:00 PM; reserves right to accept an offer in advance of the deadline.
Property Features
Property Type: Residential - Condominium
Basement: Full
Basement: Yes
Cooling: Ceiling Fans, Central Air
Garage: 1
Heating: Program Thermostat, Electric, Forced Air, Heat Pump
Home Style: Transitional
Lot Size: 0.02 Acres
Roof Type: Shingle
Stories: 2.0
Taxes: $3,532
Year Built: 2003
Amenities
9Ft + Ceiling
French Doors
Multi Panel Doors
Natural Woodwork
Vaulted Ceiling
Covered Deck/Patio
Deck
Patio
Porch
Wooded Lot
Feature Descriptions
Access: County Road, Paved Road
Appliances: Dishwasher, Dryer, Garbage Disposal, Microwave, Oven/Range, Refrigerator, Washer
Association Includes: Insurance, Sewer, Trash, Water, AssociationDues, Clubhouse, ExerciseFacility, LandscapingCommunity, PlayArea, Pool, ProfessionalMgt, Tennis
Basement Fatures: Part Finished, Walkout, WW Carpet
Condo: Townhouse
Exterior: Brick, Vinyl Siding
Features: Dir Ent Garage-Unit, Laundry-In Unit
Foundation: Poured
Garage/Carport: Built in, Front, Garage Attached
Gas: None
HOA Fee: 310.71/Monthly
HOA Y/N: 1
Kitchen: Pantry, Quartz Counters, Eat-In, Island, Wood Cabinets, Wood Floor
Mechanical Systems: Garage Door Opener, Sump Pump
Miscellaneous: Cable, Ceiling Fan, Recessed Lights, Smoke Alarm
Outside Features: WheelchrRamp-No Step
Parcel #: 186609J002
Parking: Off Street, Driveway
Primary Bathroom: Shower, Tile Floor, Double Vanity, Tub, Jetted Tub
Primary Bedroom: Bath Adjoins, Vaulted Ceiling, Walk-in Closet, Dressing Area, Wall-to-Wall Carpet, Window Treatment
Rooms Total: 7
Sewer: Public Sewer
Smart Technology: Thermostat
Special View Info: Woods
SQFT Basement: 800
Tax Abatement: No
Unit Entry Level: 1
Water: Public
Water Heater: Electric
Window Features: Picture, Slider, Double Hung, Vinyl, Insulated
Wooded: Yes
Room Sizes
Primary Bedroom: 18 X 25 Level - 2
Bedroom 2: 10 X 14 Level - 2
Bedroom 3: 11 X 14 Level - 2
Breakfast Room: 7 X 12 Level - 1
Dining Room: 19 X 10 Level - 1
Entry: 4 X 8 Level - 1
Living Room: 22 X 13 Level - 1
Laundry Room: 14 X 12 Level - Lower
Recreation Room: 22 X 24 Level - Lower
Local Schools
School District: Milford Ex Vill
Listed By / Shown By
Listed By
Agency Name: Coldwell Banker Realty
Agent Name: Austin Hendricks
Agency Phone: 513-922-9400
Shown By
Agency Title: Key Realty
Agency Phone: 877-539-7589

Estimate Your Payment
Estimated Payment
$ 2,235.92 per month $1,845.37 Principal & Interest $294.33 Property Tax $96.22 Homeowner's Insurance
5947 Castlewood Crossing, Unit 2 | MLS# 1880668
This condo located at 5947 Castlewood Crossing, Unit 2, Miami Twp, OH 45150 is currently listed for sale with an asking price of $329,900. This property was built in 2003 and has 3 bedrooms and 3 full and 1 partial baths with 2648 sq. ft. Castlewood Crossing, Unit 2 is located in the Bridgehaven at Woodcreek subdivision within the Milford Ex Vill school district. Search Bridgehaven At Woodcreek real estate on www.ikeyrealty.com today.