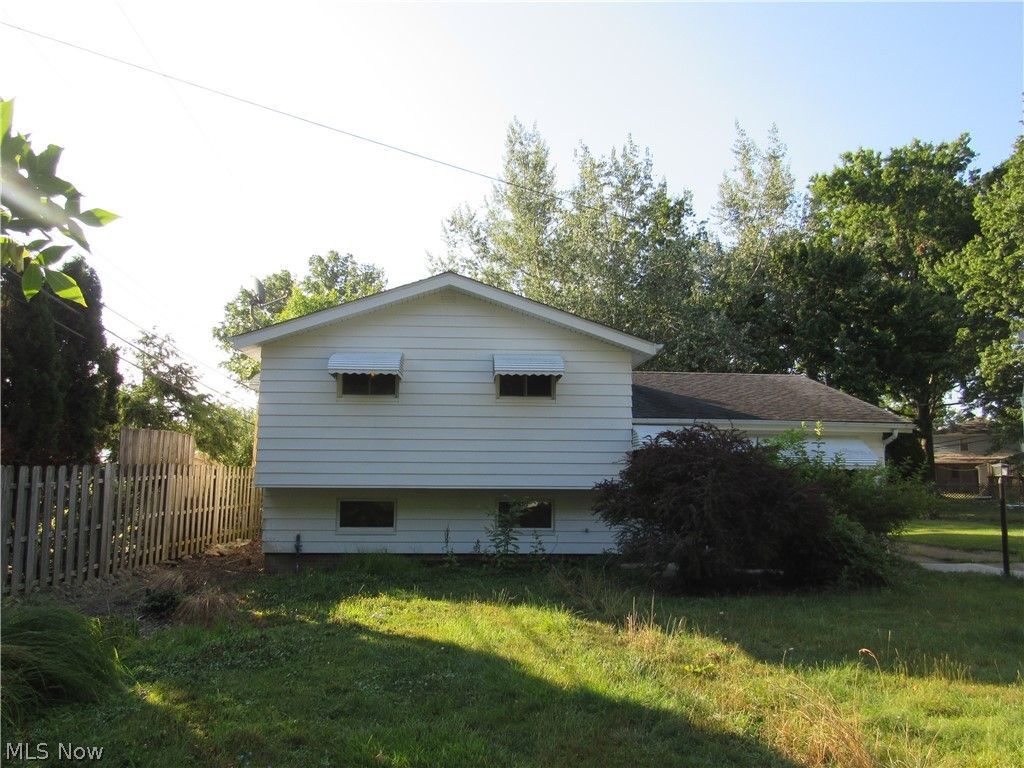

BEDS3
BATHS2 full
SQUARE FEET1,902
MLS#5233848
STATUSPending
PROPERTY TYPEResidential - Single Family
SUBDIVISIONDuchon-Mcginty Sub 3
SCHOOLWilloughby-Eastlake - 4309
Property Description
Opportunity awaits at 596 Terrace, Willowick, OH 44095! This charming home offers a flexible floor plan with beautiful hardwood floors throughout the second floor and endless possibilities for today's buyer. A spacious rear room with its own private entrance creates the perfect space for a home office, client meeting area, hobby room, home-based business (where permitted), or additional living space to fit your lifestyle. Step outside to enjoy the huge fenced backyard, providing plenty of room for entertaining, gardening, pets, or simply relaxing in your own private outdoor retreat. Conveniently located near shopping, restaurants, parks, schools, and major roadways, this home combines functionality, location, and potential. Whether you're looking for your next home or an investment opportunity, this property offers the chance to add your personal touches and build equity. Don't miss the opportunity to make this Willowick home your own. Schedule your private showing today!
Property Features
Property Type: Residential - Single Family
Basement: Yes
Basement: Partial, Partially Finished
Cooling: Central Air
Garage: 2
Heating: Forced Air
Home Style: Split Level
Lot Size: 0.31 Acres
Roof Type: Asphalt, Fiberglass
Stories: 3.0
Taxes: $4,096 / year
Year Built: 1961
Feature Descriptions
Days on Site: 66
Exterior: Aluminum Siding
Parcel#: 28-A-039-J-02-004-0
Parking: Driveway, Detached, Garage
Sewer: Public Sewer
Water: Public
Room Sizes
Utility Room: 12 x 8 Level - Lower
Recreation: 20 x 16 Level - Lower
Office: 14 x 11 Level - First
Bedroom: 11 x 10 Level - Second
Bedroom: 10 x 9 Level - Second
Bedroom: 13 x 10 Level - Second
Kitchen: 13 x 10 Level - First
Dining Room: 13 x 8 Level - First
Living Room: 16 x 13 Level - First
Local Schools
School District: Willoughby-Eastlake - 4309
Listed By / Shown By
Listed By
Agency Name: Century 21 Homestar
Agency Contact: shanereid97@gmail.com, 330-577-7080
Shown By
Agency Title: Key Realty
Agency Phone: 877-539-7589

Estimate Your Payment
Estimated Payment
$ 1,046.99 per month $670.69 Principal & Interest $341.33 Property Tax $34.97 Homeowner's Insurance
596 Terrace | MLS# 5233848
This single family home located at 596 Terrace, Willowick, OH 44095 is currently listed for sale with an asking price of $119,900. This property was built in 1961 and has 3 bedrooms and 2 full baths with 1902 sq. ft. Terrace is located in the Duchon-Mcginty Sub 3 subdivision within the Willoughby-Eastlake - 4309 school district. Search Duchon-Mcginty Sub 3 real estate on www.ikeyrealty.com today.