
BEDS3
BATHS2 full 1 partial
SQUARE FEET1,700
MLS#260010032
STATUSActive
PROPERTY TYPEResidential - Single Family
SUBDIVISIONSierra Highlands 4 Phase 1C
Property Description
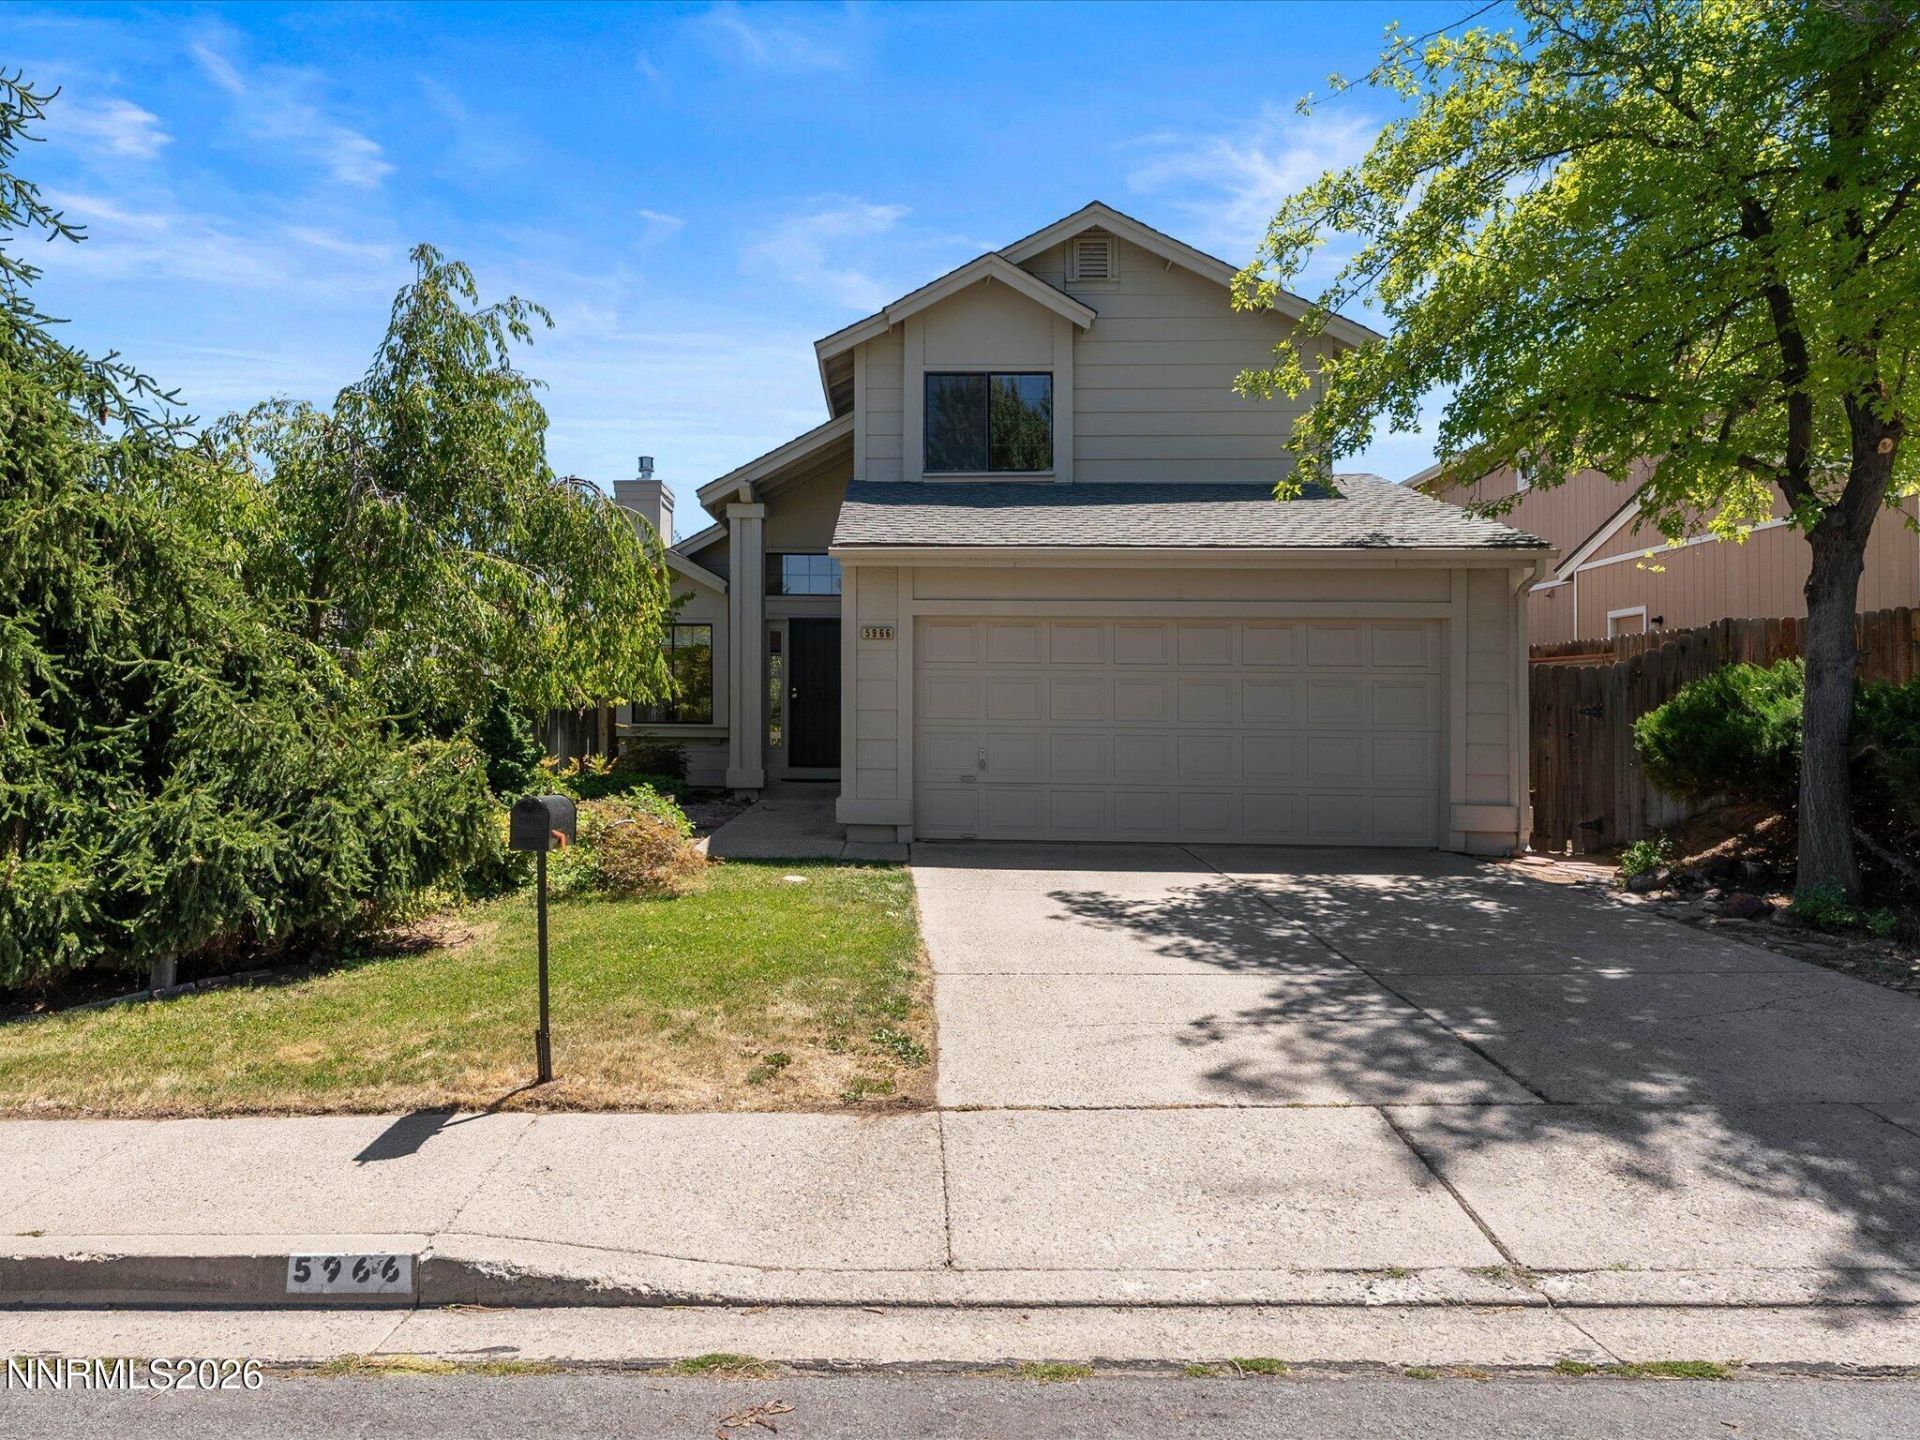
Move-in-ready home in a convenient Northwest Reno location, close to shopping, dining, schools, and freeway access. The flexible floor plan features two primary bedrooms, each offering added privacy and versatility. The converted garage provides a spacious third bedroom and could potentially be converted back to garage use. Major improvements include a newer air-conditioning system, furnace, and water heater, all replaced approximately within the past two years. A newer dishwasher and included refrigerator add to the home's everyday convenience. Clean, comfortable, and ready for its next owner.
Property Features
Property Type: Residential - Single Family
Cooling: Central Air
Fireplaces: 1
Heating: Forced Air, Natural Gas
Lot Size: 0.12 Acres
Roof Type: Composition, Shingle, Pitched
Stories: 2.0
Taxes: $2,039
Year Built: 1987
Amenities
Ceiling Fan(s)
High Ceilings
Vaulted Ceiling(s)
Walk-In Closet(s)
Feature Descriptions
Additional Rooms: Other
Appliances: Dryer, Disposal, Dishwasher, Microwave, Refrigerator, Washer, Gas Cooktop
City Limits: Yes
Construction Type: Site/Stick-Built
Cooling Y/N: Yes
Days on Site: 2
Dining: Kitchen Combination
Exterior: Glass, Wood Siding
Fencing: Back Yard
Fireplace: Gas, Living Room
Fireplace Y/N: Yes
Flooring: Carpet, Ceramic Tile, Linoleum
Foundation: Crawl Space
Heating Y/N: Yes
Kitchen: Built-In Dishwasher, Built-In Microwave, Disposal, Gas Cooktop
Laundry Features: Laundry Room, Shelves, Electric Dryer Hookup
Living Room: High Ceilings
Lot Features: Level, Sprinklers In Front, Sprinklers In Rear
Master Bedroom: Ceiling Fan(s), High Ceilings, Tub/Shower Combination, Walk-In Closet(s)
OtherStructures: None
Parcel #: 039-403-18
Parking: None
Patio/Porch: Deck, Uncovered
Road Frontage: Public
Road Responsibility: Public Maintained Road
Security Features: Carbon Monoxide Detector(s), Smoke Detector(s)
Sewer: Public Sewer
Special View Info: Mountain(s)
Sprinklers: Drip System, Front, Rear
SQFT Living: 1700
Utilities: Cable Available, Electricity Connected, Natural Gas Connected, Sewer Connected, Water Connected, Cellular Coverage, Internet Available, Water Meter Installed, Underground Utilities
Water: Public
Water Rights Y/N: No
Window Features: Double Pane Windows
Local Schools
High School: McQueen
Middle School: Billinghurst
Elementary School: Winnemucca Grammar
Listed By / Shown By
Listed By
Agency Name: Realty One Group Eminence
Agent Name: Ryan Borden
Agency Phone: 775-683-3360
Agent Phone: 775-544-9262
Shown By
Agency Title: Key Realty
Agency Phone: 877-539-7589

Estimate Your Payment
Estimated Payment
$ 3,165.58 per month $2,847.20 Principal & Interest $169.92 Property Tax $148.46 Homeowner's Insurance
5966 Coyote Ridge Road | MLS# 260010032
This single family home located at 5966 Coyote Ridge Road, Reno, NV 89523 is currently listed for sale with an asking price of $509,000. This property was built in 1987 and has 3 bedrooms and 2 full and 1 partial baths with 1700 sq. ft. Coyote Ridge Road is located in the Sierra Highlands 4 Phase 1C subdivision. Search Sierra Highlands 4 Phase 1C real estate on www.ikeyrealty.com today.