
BEDS3
BATHS3 full
SQUARE FEET2,473
MLS#1068854
STATUSActive
PROPERTY TYPEResidential -
SUBDIVISIONRendezvous Filing 2
SCHOOLPoudre
Property Description
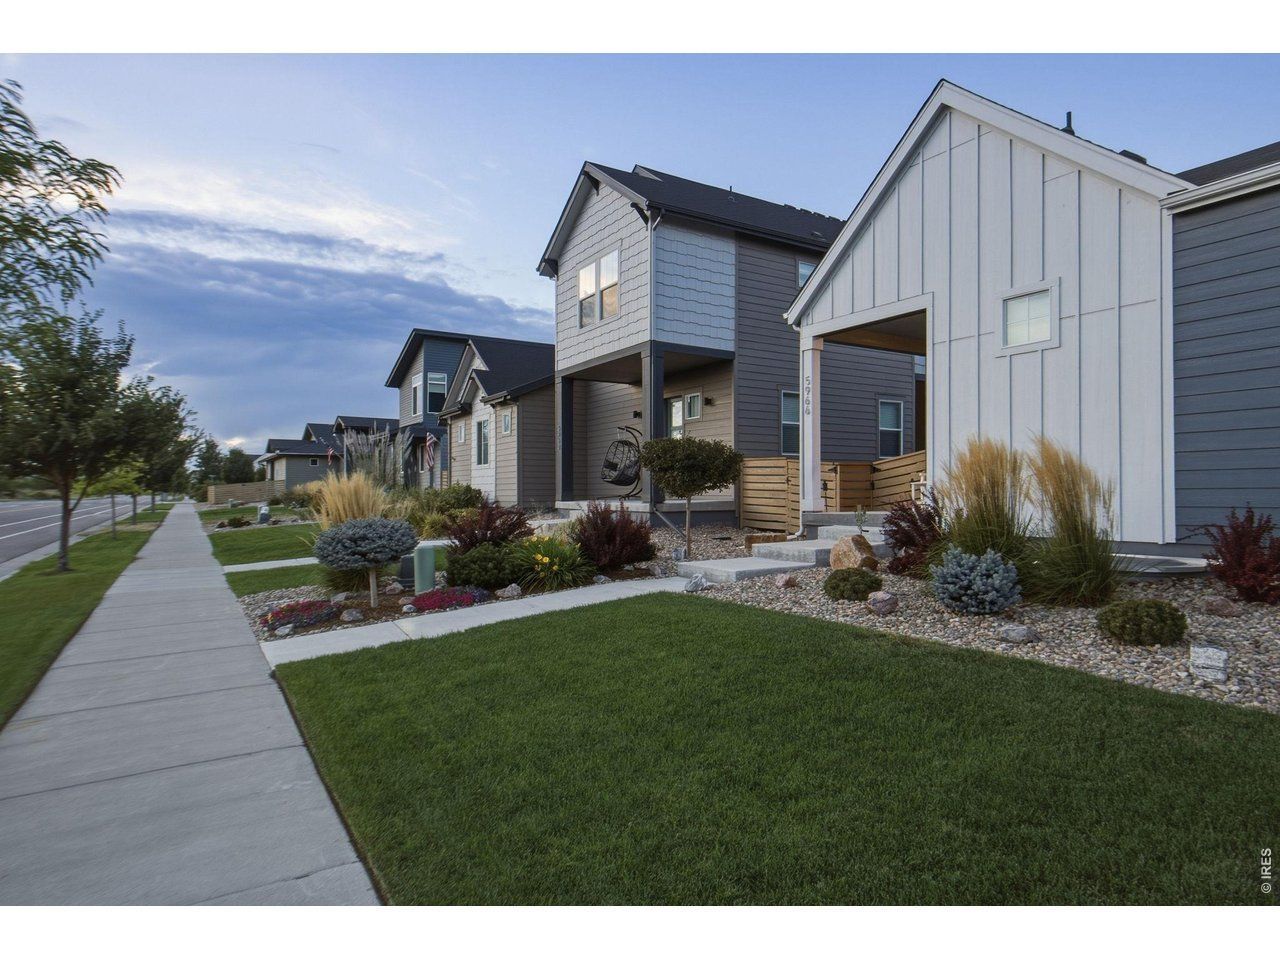
Imagine coming home to a bright, open space designed for both comfortable everyday living and gathering with the people you love. The vaulted great room flows into a beautiful kitchen featuring quartz countertops, gray cabinetry, matte black finishes, and gas appliances. Downstairs, the newly finished basement offers even more room to enjoy with a spacious family room, dry bar, additional bedroom, and bathroom. Complete with a two car garage and a convenient Timnath location, this home is ready for its next chapter.
Property Features
Property Type: Residential -
Basement: Yes
Basement: Full, Partially Finished
Cooling: Central Air, Ceiling Fan(s)
Garage: 2 car attached
Heating: Forced Air
Home Style: Contemporary
Lot Size: 0.08 Acres
Roof Type: Composition
Stories: 1.0
Taxes: $5,283
Year Built: 2022
Amenities
Eat-in Kitchen
Cathedral Ceiling(s)
Open Floorplan
Pantry
Walk-In Closet(s)
Kitchen Island
High Ceilings
Sprinkler System
Feature Descriptions
Accessibility: Main Floor Bath, Main Level Bedroom, Main Level Laundry
Appliances: Gas Range, Self Cleaning Oven, Dishwasher, Refrigerator, Washer, Dryer, Microwave
Association Fee Includes: Common Amenities, Management, Utilities
Builder Name: Brightland Homes
Community Features: Pool, Playground, Park, Trail(s)
Days on Site: 24
Electric: Xcel
Exterior: Frame
Fencing: Fenced, Wood
HOA Y/N: No
Lot Features: Paved, Curbs, Gutters, Sidewalks, Street Light, Alley
Parcel Number: R1672710
Parking Features: Attached
Patio And Porch: Patio
Road Frontage: City Street, Alley
Road Surface: Asphalt, Concrete
Sewer: Public Sewer
SQ FT Main: 1551
SQ FT Total: 2473
Structure Type: End Unit,1/2 Duplex
Utilities: Natural Gas Available, Electricity Available, Other, Cable Available
Water: City
Window Features: Window Coverings
Local Schools
High School: Timnath Middle-High School
Middle School: Timnath Middle-High School
Elementary School: Timnath
School District: Poudre
Listed By / Shown By
Listed By
Agency Name: eXp Realty LLC
Agency Contact: 9703739459
Shown By
Agency Title: Key Realty
Agency Phone: 877-539-7589

Estimate Your Payment
Estimated Payment
$ 3,942.05 per month $3,328.26 Principal & Interest $440.25 Property Tax $173.54 Homeowner's Insurance
5966 Rendezvous Pkwy | MLS# 1068854
This home located at 5966 Rendezvous Pkwy, Timnath, CO 80547 is currently listed for sale with an asking price of $595,000. This property was built in 2022 and has 3 bedrooms and 3 full baths with 2473 sq. ft. Rendezvous Pkwy is located in the Rendezvous Filing 2 subdivision within the Poudre school district. Search Rendezvous Filing 2 real estate on www.ikeyrealty.com today.