
BEDS3
BATHS2 full
SQUARE FEET1,744
MLS#22126381
STATUSActive
PROPERTY TYPEResidential - Single Family
SUBDIVISIONHadley Acres
Property Description
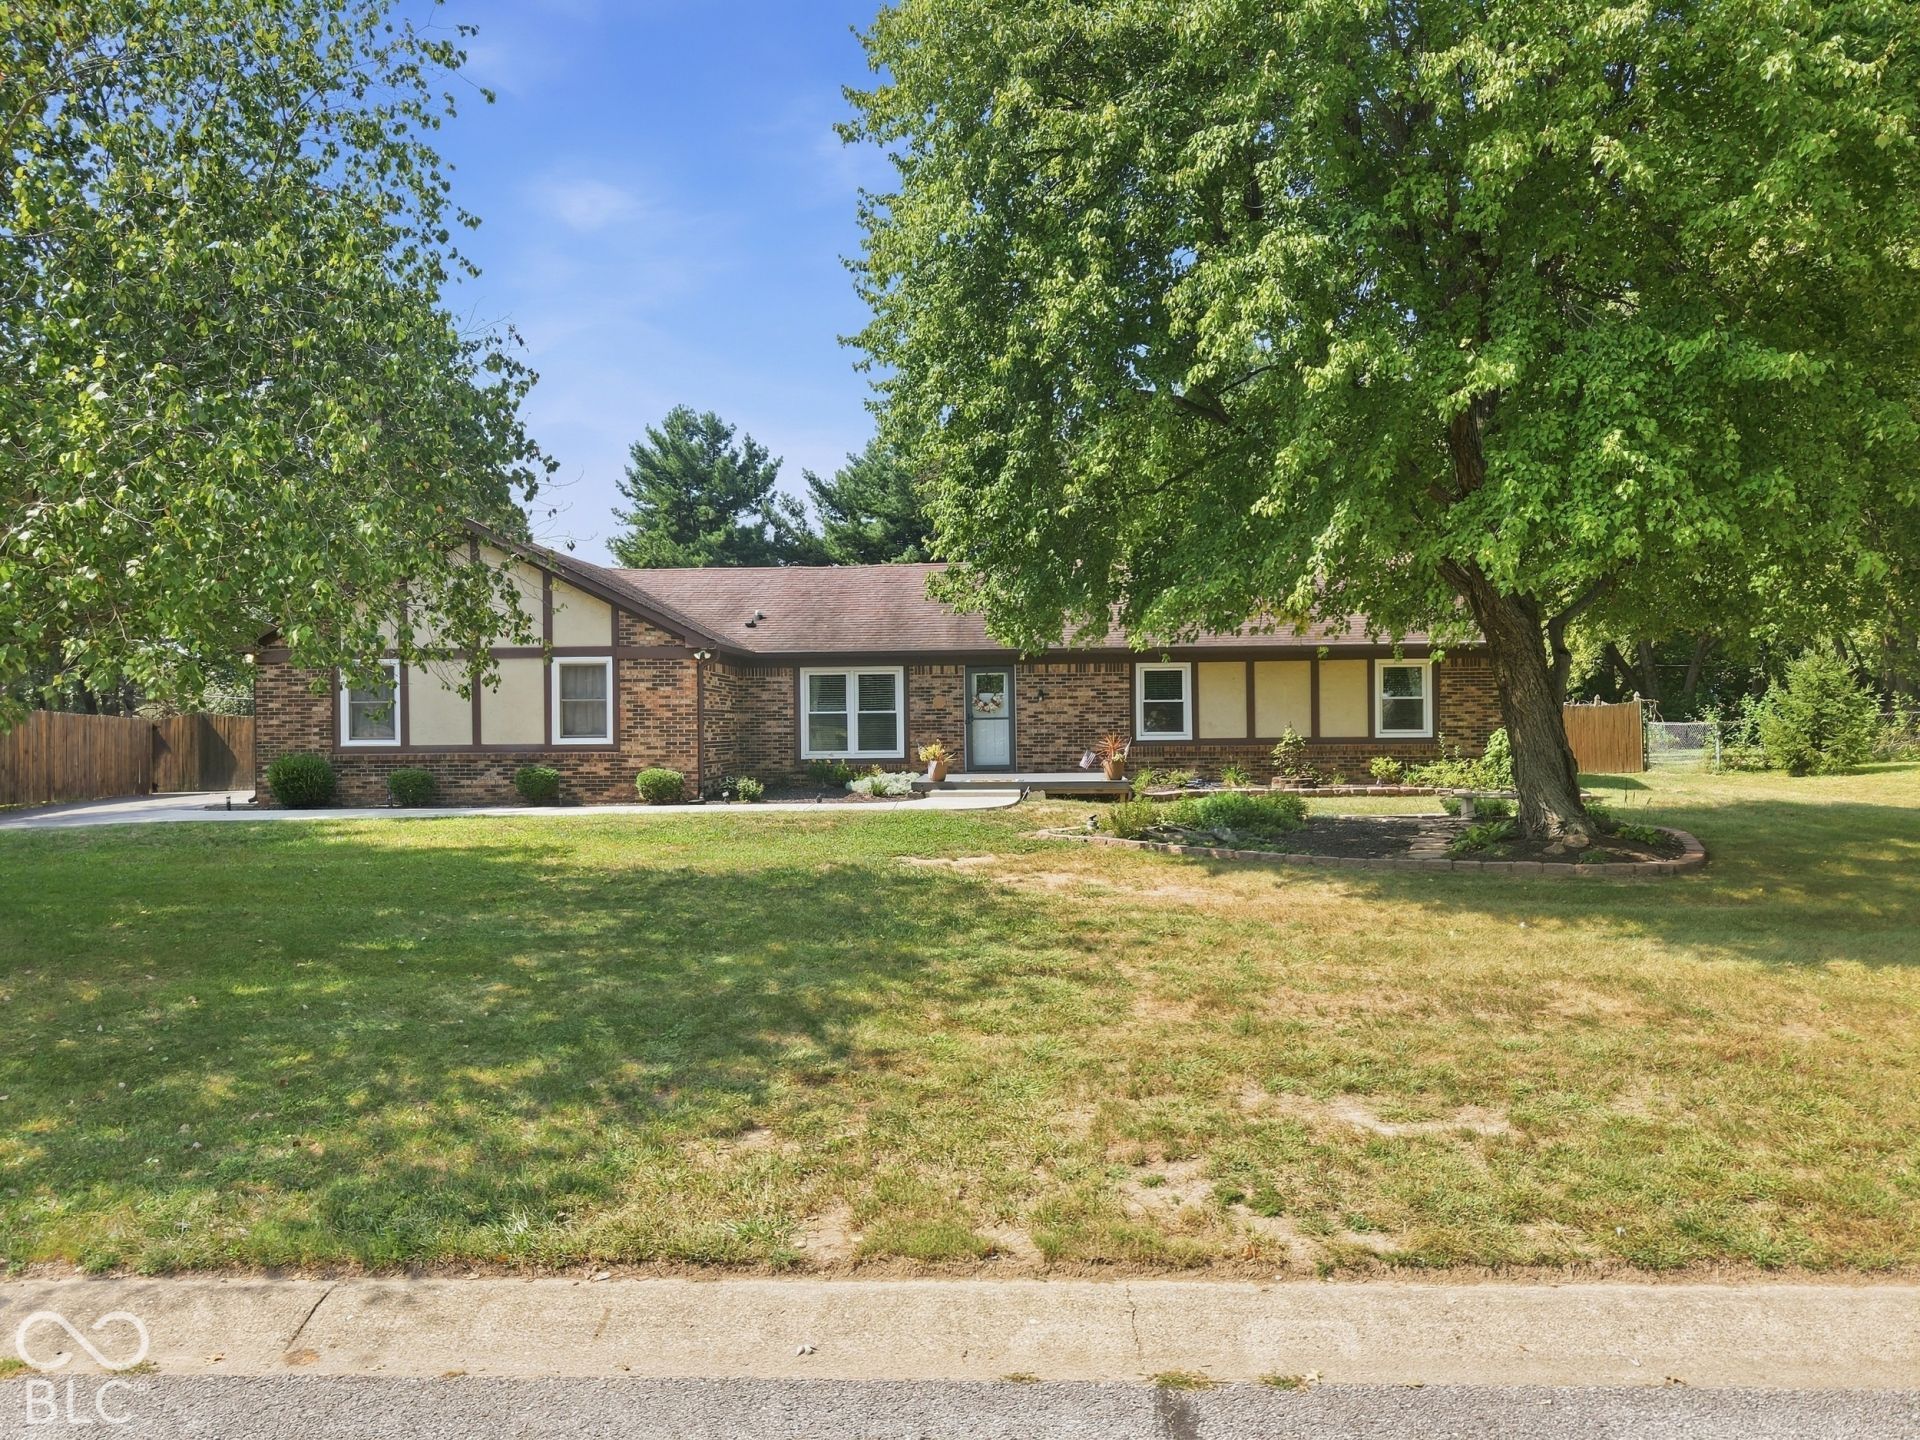
Situated on over a half-acre fully fenced lot in the quiet, established neighborhood of Hadley Acres, this beautifully updated ranch offers exceptional quality, space, and efficiency with no HOA. While previously renovated, the current owner took perfection a step further by elevating every detail with high-end upgrades throughout, including all-new LVP flooring, plush new bedroom carpet, fresh interior and exterior paint, custom blinds, new interior doors and hardware, and tailored custom closet systems. The kitchen boasts brand-new countertops, a newly added island with bar seating, and a new stove, while both full bathrooms feature new vanities, new toilets, new tile flooring, a widened entry to the primary bath, and a fresh tub/shower install in the hall bath. Beyond the interior finishings, enjoy thermal windows, owned solar panels, a new water softener, a new garage door, and a bright, spacious sunroom that adds fantastic additional living space. Step outside to a massive, private backyard featuring a newly poured concrete patio and outdoor lighting, offering an unmatched blend of style, warmth, and move-in readiness in a premium Plainfield location.
Property Features
Property Type: Residential - Single Family
Cooling: Central Air
Fireplaces: 1
Garage: 2
Heating: Electric, Solar
Home Style: Ranch
Lot Size: 0.58 Acres
Stories: 1.0
Taxes: $2,292
Year Built: 1978
Appliances
Dishwasher
Disposal
Microwave
Electric Oven
Refrigerator
Water Softener Owned
Feature Descriptions
Barn: Mini
Bath: 2(Full-Main)
Days on Site: 1
Eating Area: Dining Combo/Kitchen, Formal Dining Room
Exterior: Brick
ExteriorFeatures: Barn Mini, Fire Pit, Playset
Fireplace: Living Room
Formal Dining: Yes
Foundation: Crawl Space
InteriorFeatures: Attic Access, Wired for Data, Walk-In Closet(s)
Outbuilding(s): Yes
Total Rooms: 9
Utility Options: Cable Available, Electricity Connected, Septic System
Water: Well, Private
Room Sizes
Living Room: 17x13
Dining Room: 11x11
Kitchen: 25x13
Laundry: 11x7
Primary Bedroom: 15x12
Bedroom 2: 12x10
Bedroom 3: 10x10
Sun Room: 11x10
Foyer: 10x5
Listed By / Shown By
Listed By
Agency Name: The Stewart Home Group
Agency Phone: 317-831-1313
Shown By
Agency Title: Key Realty
Agency Phone: 877-539-7589

Estimate Your Payment
Estimated Payment
$ 2,456.87 per month $2,153.58 Principal & Interest $191.00 Property Tax $112.29 Homeowner's Insurance
5976 Williams Drive | MLS# 22126381
This single family home located at 5976 Williams Drive , Plainfield, IN 46168 is currently listed for sale with an asking price of $385,000. This property was built in 1978 and has 3 bedrooms and 2 full baths with 1744 sq. ft. Williams Drive is located in the Hadley Acres subdivision. Search Hadley Acres real estate on www.ikeyrealty.com today.