
BEDS3
BATHS1 full 1 partial
SQUARE FEET1,202
MLS#959134
STATUSActive
PROPERTY TYPEResidential - Single Family
SUBDIVISIONStadium Heights
SCHOOLXenia
Property Description
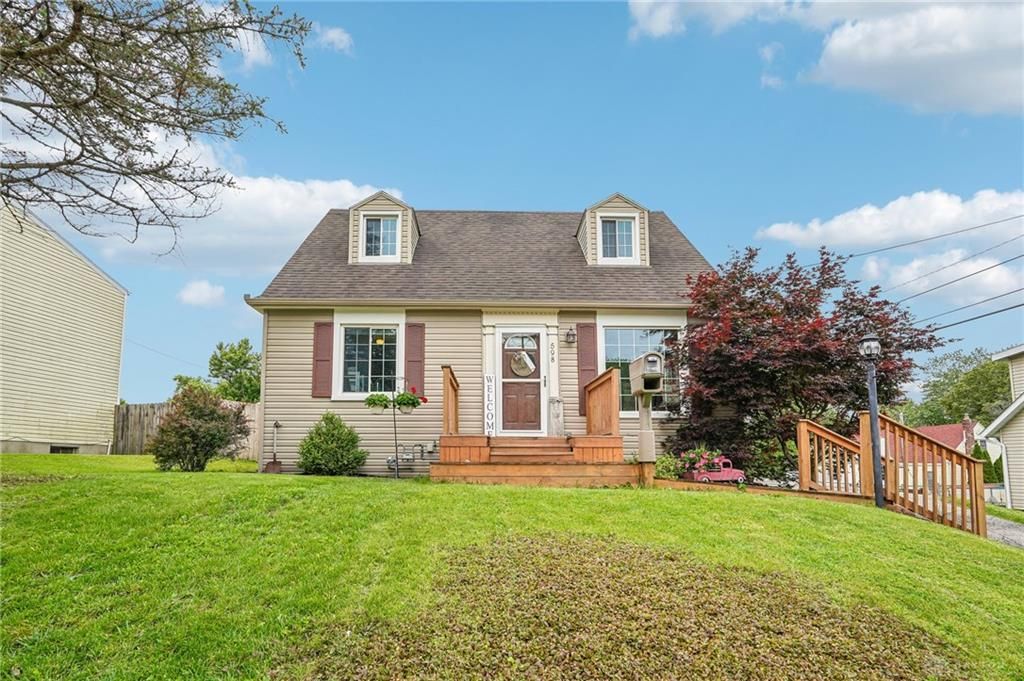
Welcome to this charming Cape Cod home located in the sought-after Stadium Heights area! Offering 3 bedrooms, 1.5 bathrooms, and 1,202 sq. ft. of living space, this home combines character, comfort, and modern updates throughout. The full finished basement provides additional living and entertaining space, while the privacy-fenced backyard and detached one-car garage add convenience and functionality.Major updates include a new sump pump (2018), basement flooring (2018), upstairs flooring (2020), HVAC system (2021), and breaker panel replacement (2024), giving peace of mind to the next owner. Whether you’re looking for your first home or your next move, this well-maintained property is ready for you to make it your own. Schedule your showing today!
Property Features
Property Type: Residential - Single Family
Basement: Yes
Cooling: Central
Fenced: Yes
Garage: 1
Heating: Forced Air, Natural Gas
Lot Size: 0.21 Acres
Stories: 1.0
Taxes: $2,048
Year Built: 1948
Feature Descriptions
Basement Features: Finished, Full
Days on Site: 6
Exterior: Vinyl
Garage Features: 1 Car
Lot Dimensions: 80x117x71x120
Outside Features: Fence, Storage Shed
Utilities: Public Water, Sanitary Sewer, Storm Sewer
Room Sizes
Living Room: 14 X 11 Level - Main
Kitchen: 13 X 8 Level - Main
Bedroom: 12 X 11 Level - Second
Bedroom: 10 X 11 Level - Main
Bedroom: 11 X 7 Level - Main
Media Room: 11 X 9 Level - Basement
Study/Office: 8 X 10 Level - Basement
Utility Room: 15 X 6 Level - Basement
Other: 10 X 10 Level - Basement
Local Schools
School District: Xenia
Listed By / Shown By
Listed By
Agency Name: Howard Hanna Real Estate Serv
Agency Phone: (937) 376-3390
Shown By
Agency Title: Key Realty
Agency Phone: 877-539-7589

Estimate Your Payment
Estimated Payment
$ 1,494.88 per month $1,258.59 Principal & Interest $170.67 Property Tax $65.63 Homeowner's Insurance
598 Louise Drive | MLS# 959134
This single family home located at 598 Louise Drive, Xenia, OH 45385 is currently listed for sale with an asking price of $225,000. This property was built in 1948 and has 3 bedrooms and 1 full and 1 partial baths with 1202 sq. ft. Louise Drive is located in the Stadium Heights subdivision within the Xenia school district. Search Stadium Heights real estate on www.ikeyrealty.com today.