
BEDS4
BATHS2 full 1 partial
SQUARE FEET2,794
MLS#26060660
STATUSActive
PROPERTY TYPEResidential - Single Family
SUBDIVISIONArbor Point
SCHOOLAnn Arbor
Property Description
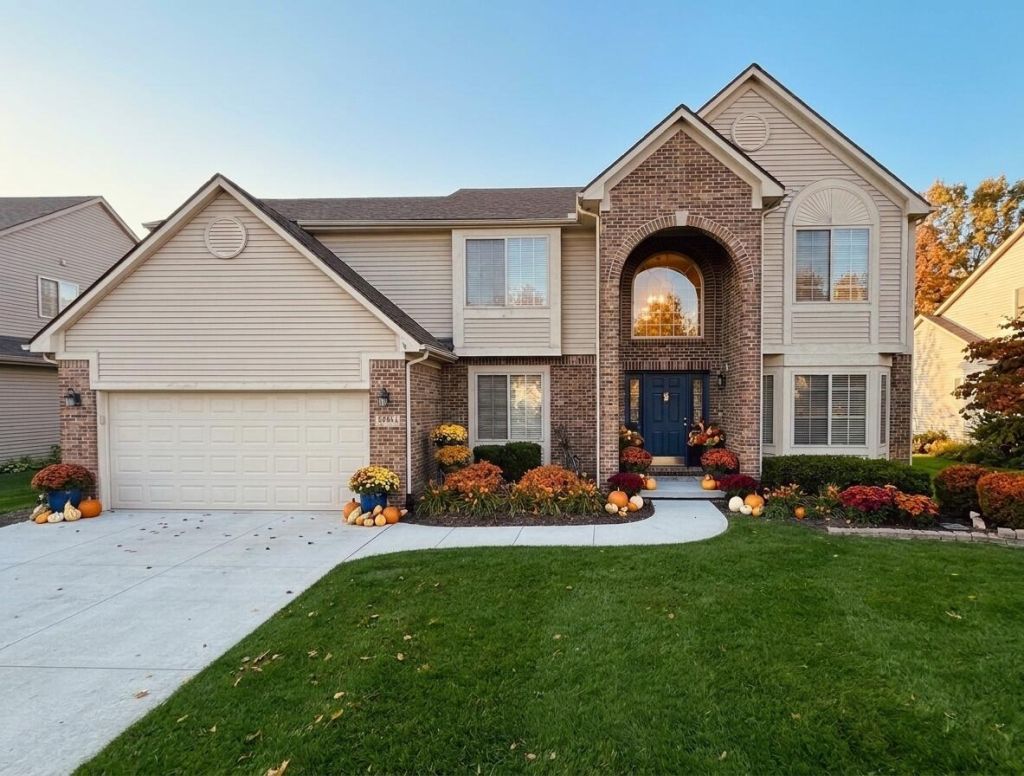
Immaculate Arbor Pointe home featuring one of the subdivisions largest floor plans! Located in the highly desirable Skyline High School district, this truly move-in-ready residence welcomes you with a bright two-story entry and private first-floor study. Formal living and dining rooms showcase beautiful views of the private, tree-lined backyard. The updated cherry kitchen features granite countertops, a center island, eating area, and stainless steel appliances. A vaulted family room with cozy fireplace and abundant natural light creates the perfect gathering space. Step outside to enjoy entertaining on the expansive, freshly stained raised deck. Convenient first-floor laundry adds everyday ease. Upstairs, the spacious primary suite offers dual walk-in closets and a luxurious bath with separate granite vanities. The finished basement provides even more living space with a recreation room and den. A wonderful opportunity to enjoy comfort, space, and an exceptional location!
Property Features
Property Type: Residential - Single Family
Basement: Full
Cooling: Central Air
Fireplaces: 1
Garage: 2 car attached
Heating: Forced Air
Home Style: Contemporary, Traditional
Lot Size: 0.32 Acres
Roof Type: Asphalt, Shingle
Taxes: $9,474
Year Built: 2000
Feature Descriptions
Appliances: Dishwasher, Disposal, Dryer, Microwave, Oven, Range, Refrigerator, Washer
Association Fee Includes: Other
Days on Site: 2
Exterior: Brick, Vinyl Siding
Fireplace: Family Room, Gas Log
Fireplace Y/N: Yes
Flooring: Carpet, Ceramic Tile, Tile, Vinyl, Wood
HOA: Yes
HOA Fee: 150/Annually
Interior: Ceiling Fan(s), Garage Door Opener, Center Island, Eat-in Kitchen
Laundry: Laundry Room, Main Level, Sink, Washer Hookup
Lot: Sidewalk, Site Condo
Lot Dimensions: 73 x 140
Parcel Number: H -08-28-130-136
Parking: Garage Faces Front, Garage Door Opener, Attached
Patio/Porch: Covered, Deck
Rooms Total: 11
Sewer: Public
Sub Type: Single Family Residence
Utilities: Natural Gas Connected
Water: Public
Window: Insulated Windows, Bay/Bow, Window Treatments
Local Schools
High School: Skyline High School
Middle School: Forsythe Middle School
Elementary School: Haisley Elementary School
School District: Ann Arbor
Listed By / Shown By
Listed By
Agency Name: Real Estate One Inc
Agent Name: Timothy Harrison
Agency Phone: 734-662-8600
Shown By
Agency Title: Key Realty
Agency Phone: 877-539-7589
 | The property comes from the Member MLS's of the Michigan Regional Information Center, LLC (MichRIC). Copyright 2026 Michigan Regional Information Center, LLC (MichRIC). All rights reserved. Information deemed reliable, but not guaranteed. Data Last Updated 11/20/2026. |
Estimate Your Payment
Estimated Payment
$ 4,556.14 per month $3,579.98 Principal & Interest $789.50 Property Tax $186.67 Homeowner's Insurance
5994 Cedar Ridge Drive | MLS# 26060660
This single family home located at 5994 Cedar Ridge Drive, Ann Arbor, MI 48103 is currently listed for sale with an asking price of $640,000. This property was built in 2000 and has 4 bedrooms and 2 full and 1 partial baths with 2794 sq. ft. Cedar Ridge Drive is located in the Arbor Point subdivision within the Ann Arbor school district. Search Arbor Point real estate on www.ikeyrealty.com today.