
BEDS4
BATHS3 full 1 partial
SQUARE FEET2,430
MLS#12722236
STATUSActive
PROPERTY TYPEResidential - Single Family
SCHOOLDistrict 108
Property Description
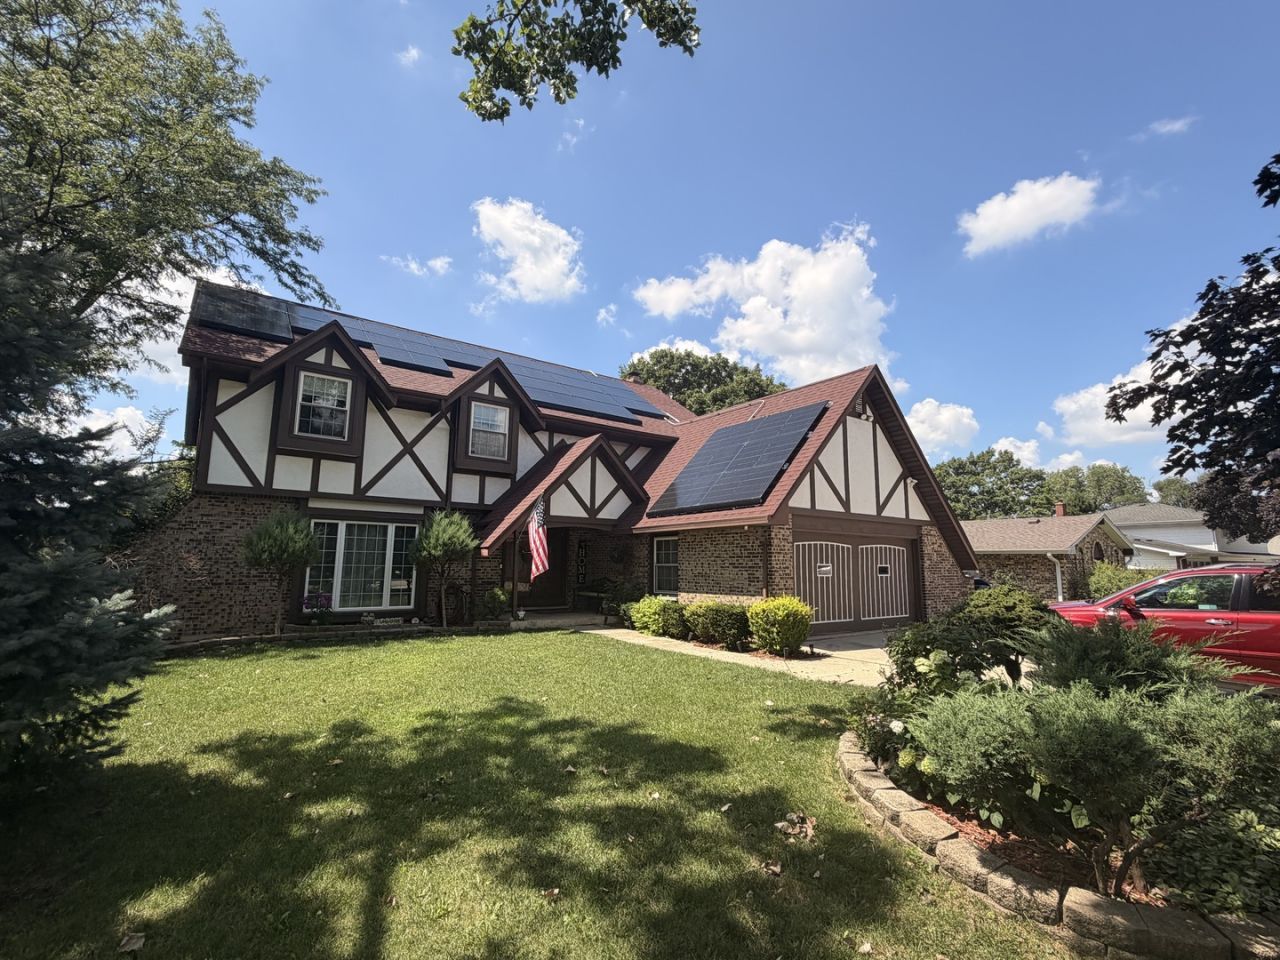
Welcome to this impressive Tudor-style 2-story residence, thoughtfully designed to combine classic curb appeal with comfortable modern living.build in 1978 and original owners. This custom home features 4 spacious bedrooms, 3.5 well-appointed bathrooms, and a fully finished walkout basement that adds valuable living space and a seamless connection to the outdoors. Set on an outstanding property, the yard is truly a standout-perfect for relaxing, entertaining, and enjoying the surrounding views in every season.Inside, the layout is designed for both everyday functionality and memorable hosting. The main living areas provide a welcoming flow, enhanced by the beauty of hardwood floors throughout. The finished walkout basement expands your options with additional space that feels connected to the outdoors.
Property Features
Property Type: Residential - Single Family
Basement: Finished, Full, Daylight
Basement: Yes
Cooling: Central Air
Garage: 2.5
Heating: Natural Gas
Lot Size: 12,250
Taxes: $7,071
Year Built: 1978
Feature Descriptions
Additional rooms: Recreation Room, Storage
Association Includes: None
Dining Room: Separate
Exterior: Brick
Lot Dimensions: 12250
Parcel#: 0213401033
Parking: Concrete, Garage Door Opener, Yes, Attached, Garage
Sewer: Public Sewer
Total Rooms: 9
Township: Bloomingdale
Water: Public
Room Sizes
Recreation Room: 18X10
Storage: 10X11
Bedroom 2: 13X12
Bedroom 3: 13X12
Bedroom 4: 12X14
Dining Room: 10X12
Family Room: 18X15
Kitchen: 11X11
Laundry: 8X7
Living Room: 19X13
Primary Bedroom: 18X15
Local Schools
High School: Lake Park High School
Middle School: F E Peacock Middle School
Elementary School: Elmer H Franzen Intermediate Sch
School District: District 108
Listed By / Shown By
Listed By
Agency Name: Remax Future
Agency Phone: 773-328-8055
Shown By
Agency Title: Key Realty
Agency Phone: 877-539-7589

Estimate Your Payment
Estimated Payment
$ 4,408.86 per month $3,630.32 Principal & Interest $589.25 Property Tax $189.29 Homeowner's Insurance
5n320 Neva Terrace | MLS# 12722236
This single family home located at 5n320 Neva Terrace, Itasca, IL 60143 is currently listed for sale with an asking price of $649,000. This property was built in 1978 and has 4 bedrooms and 3 full and 1 partial baths with 2430 sq. ft. 5n320 Neva Terrace is located within the District 108 school district. Search Itasca real estate on www.ikeyrealty.com today.