
BEDS2
BATHS2 full
SQUARE FEET1,188
MLS#12742788
STATUS(Bank Owned) - New
PROPERTY TYPERental - Condominium
SCHOOLDistrict 204
Property Description
Charming two-bedroom, two-bath home in the desirable Willowbend neighborhood, freshly painted and move-in ready! This beautifully updated home features new luxury vinyl flooring throughout and an inviting living room and dining room with a cozy fireplace. The spacious kitchen offers brand-new granite countertops and stainless steel appliances, while the generously sized bedrooms provide plenty of comfort and space. The primary bedroom features a private bath, and the private balcony is perfect for enjoying your morning coffee or relaxing outdoors. For added convenience, the home also includes an in-unit washer and dryer. Ideally located close to the Metra, I-88, shopping, dining, and everyday conveniences. Move right in and enjoy all this wonderful home has to offer!
Property Features
Property Type: Rental - Condominium
Basement: None
Cooling: Central Air
Garage: 1
Heating: Natural Gas, Forced Air
Lot Size: COMMON
Roof Type: Asphalt
Stories: 1.0
Year Built: 1990
Feature Descriptions
Additional rooms: No additional rooms
Association Amenities: None
Bath Features: Whirlpool
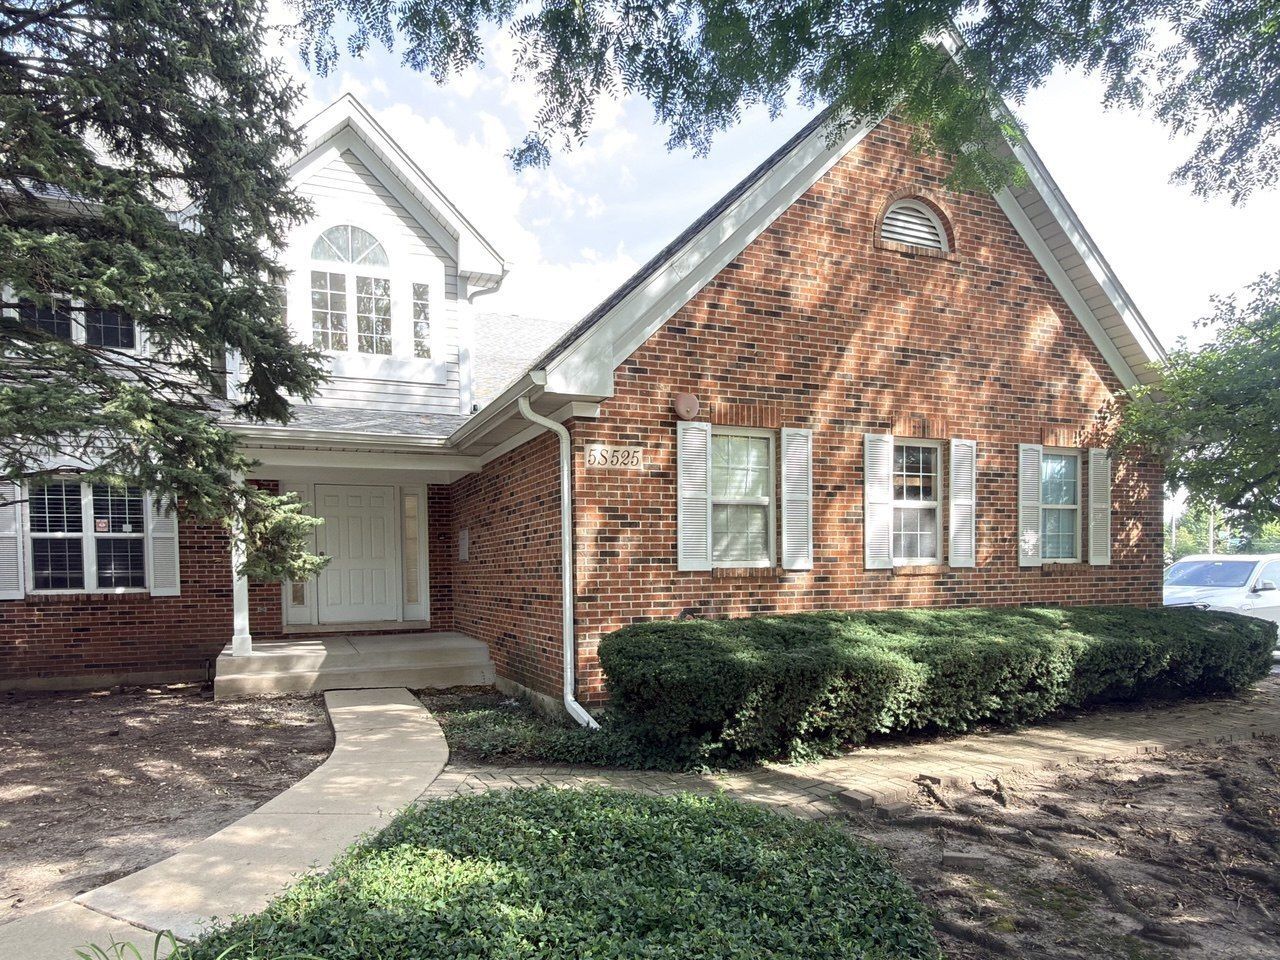
Exterior: Brick, Cedar
Lot Dimensions: COMMON
Other Equipment: Ceiling Fan(s)
Parking: Asphalt, Yes, Attached, Garage
Pet Allowed: Cats OK, Dogs OK
Rent Includes: Water, Exterior Maintenance, Lawn Care
Sewer: Public Sewer
Total Rooms: 5
Township: Naperville
Water: Public
Room Sizes
Bedroom 2: 12X10
Dining Room: 11X9
Kitchen: 11X9
Laundry: 8X5
Living Room: 21X13
Primary Bedroom: 16X13
Local Schools
School District: District 204
Listed By / Shown By
Listed By
Agency Name: Wang J Realty LLC
Agency Phone: 630-299-6684
Shown By
Agency Title: Key Realty
Agency Phone: 877-539-7589

5s525 Scots Drive, Unit 6E | MLS# 12742788
This property located at 5s525 Scots Drive, Unit 6E, Naperville, IL 60563 is currently listed for rent with an asking price of $2,250 / Monthly. 5s525 Scots Drive, Unit 6E is located within the District 204 school district. Search Naperville real estate on www.ikeyrealty.com today.